selected works:



Perching House
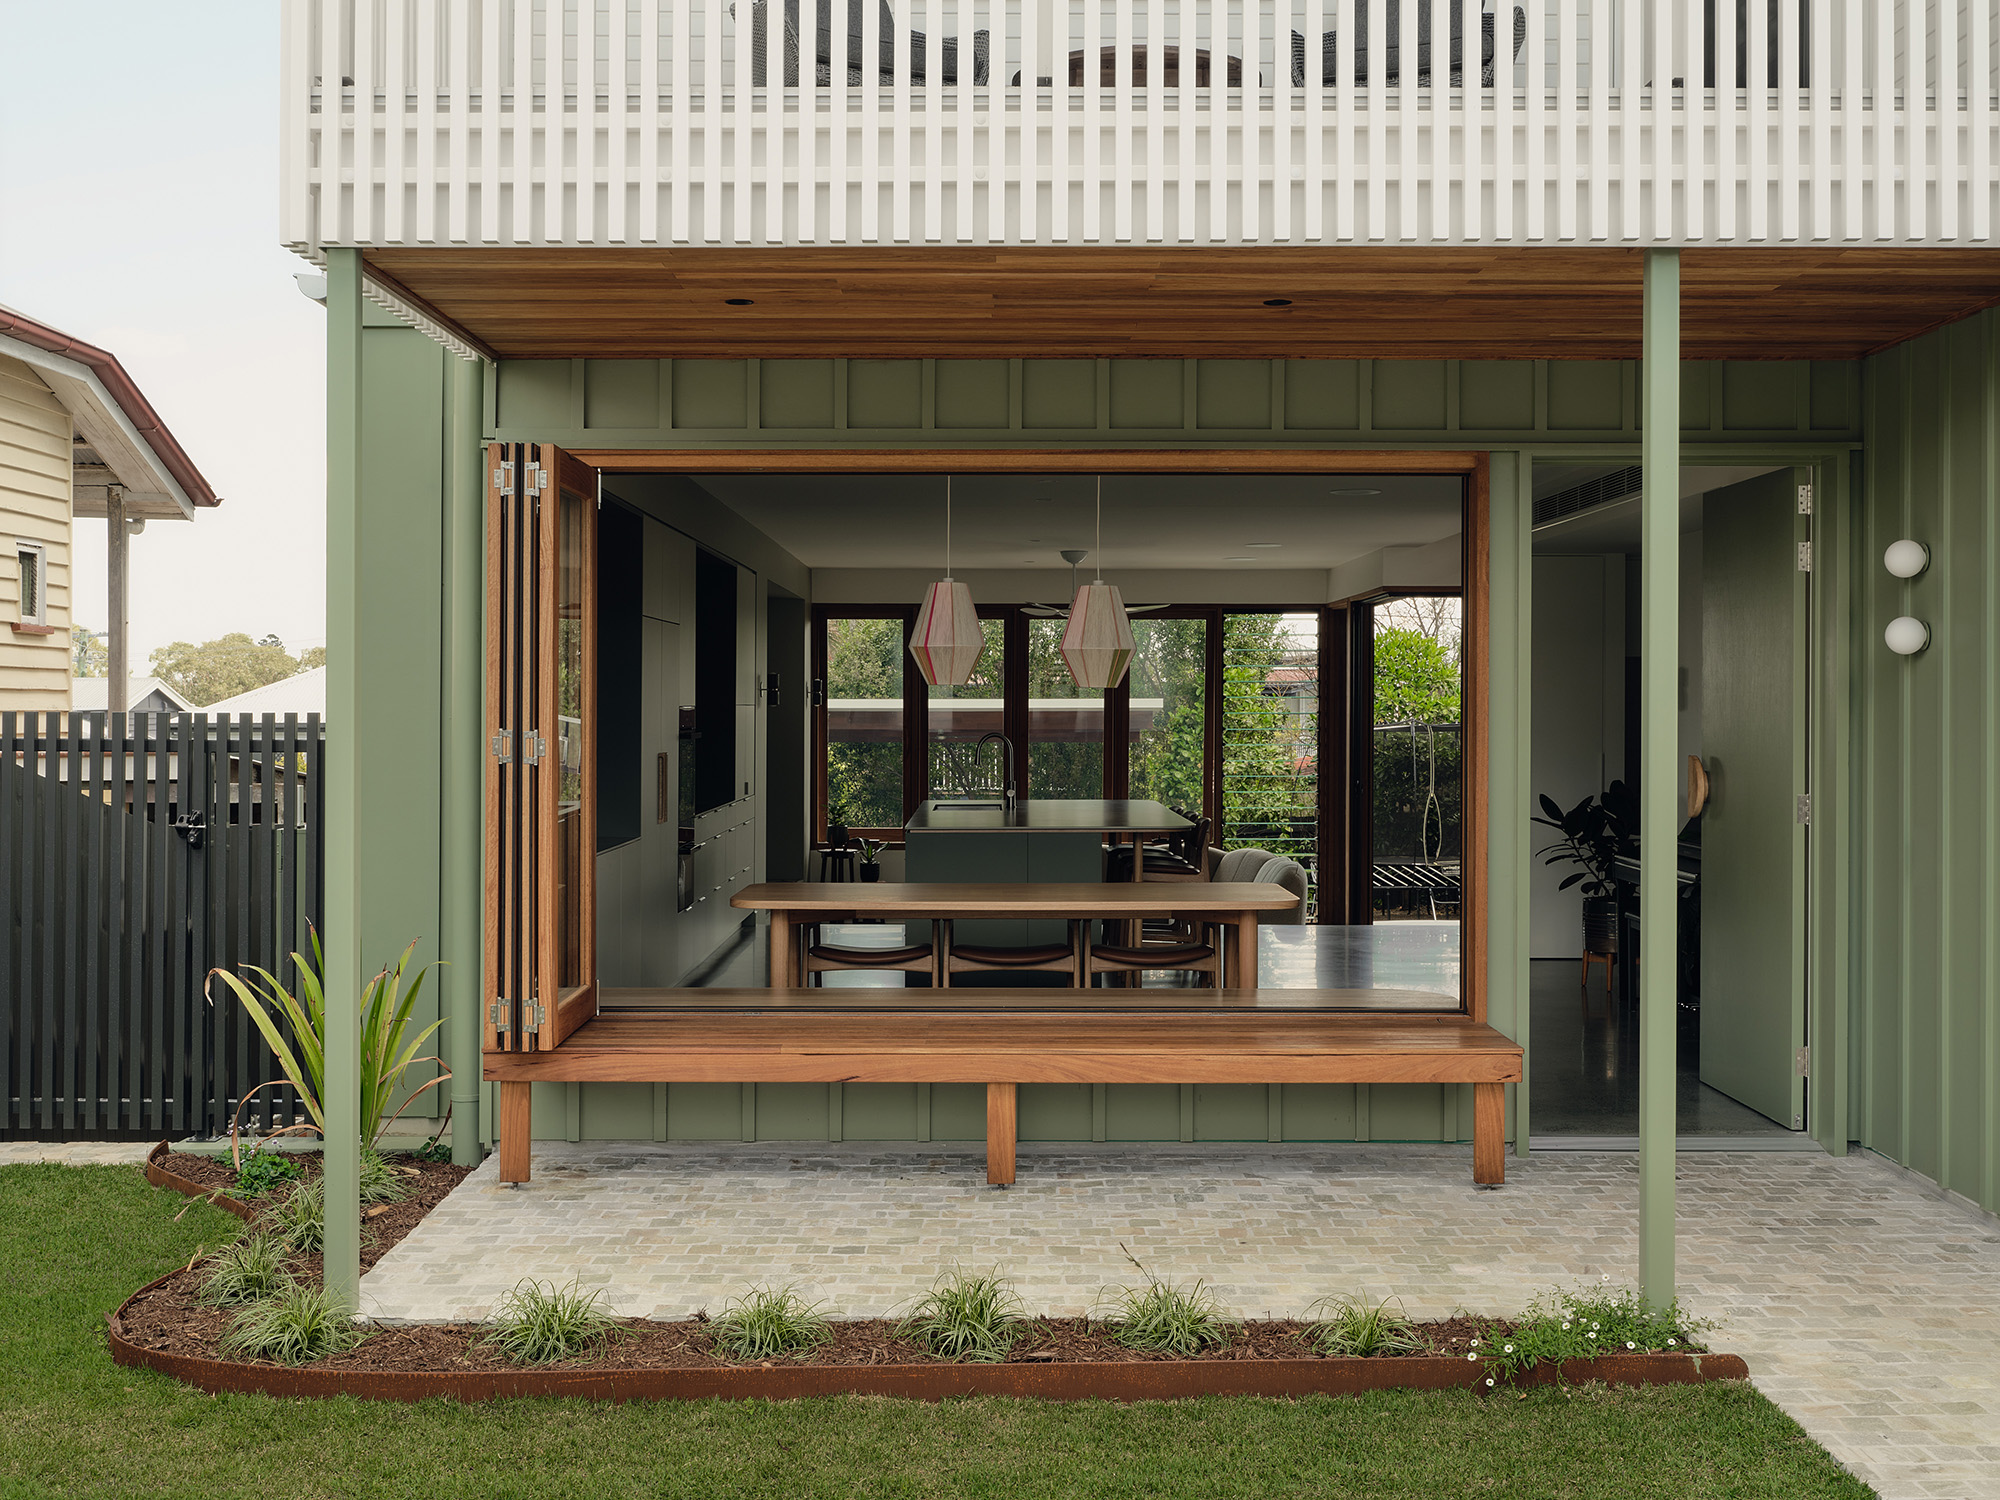
Enhancing neighbourly connection
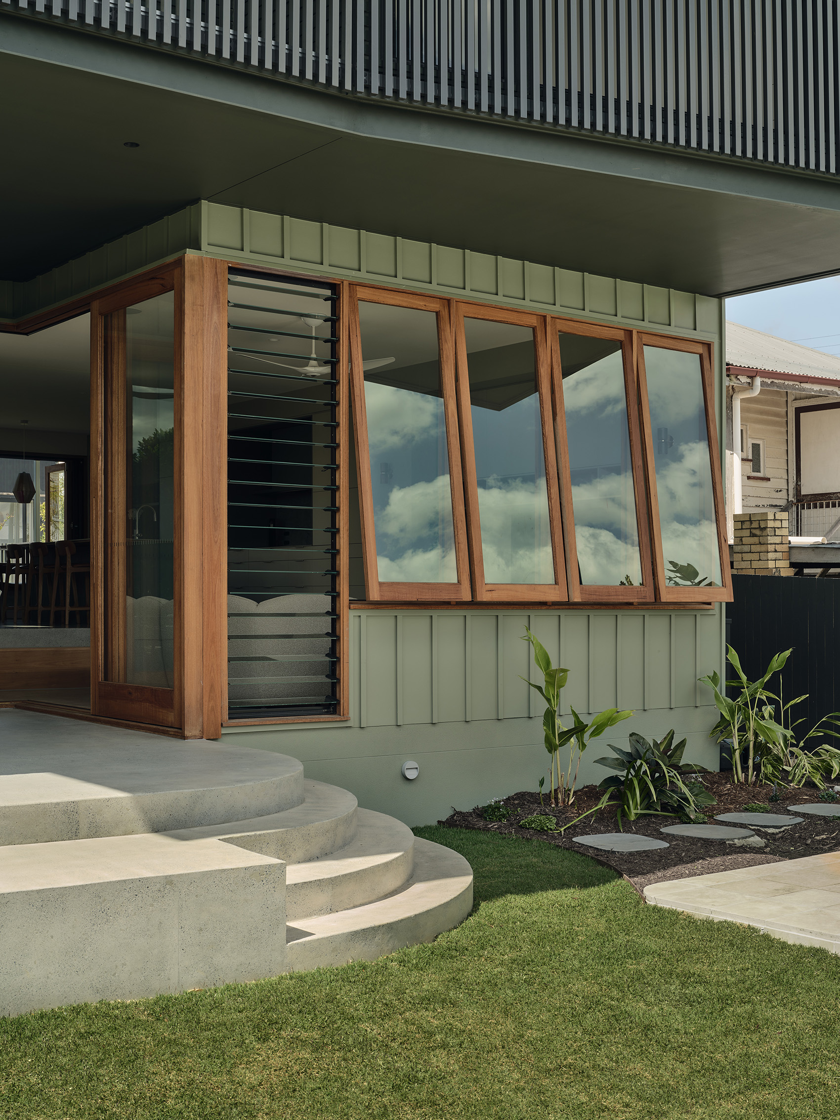
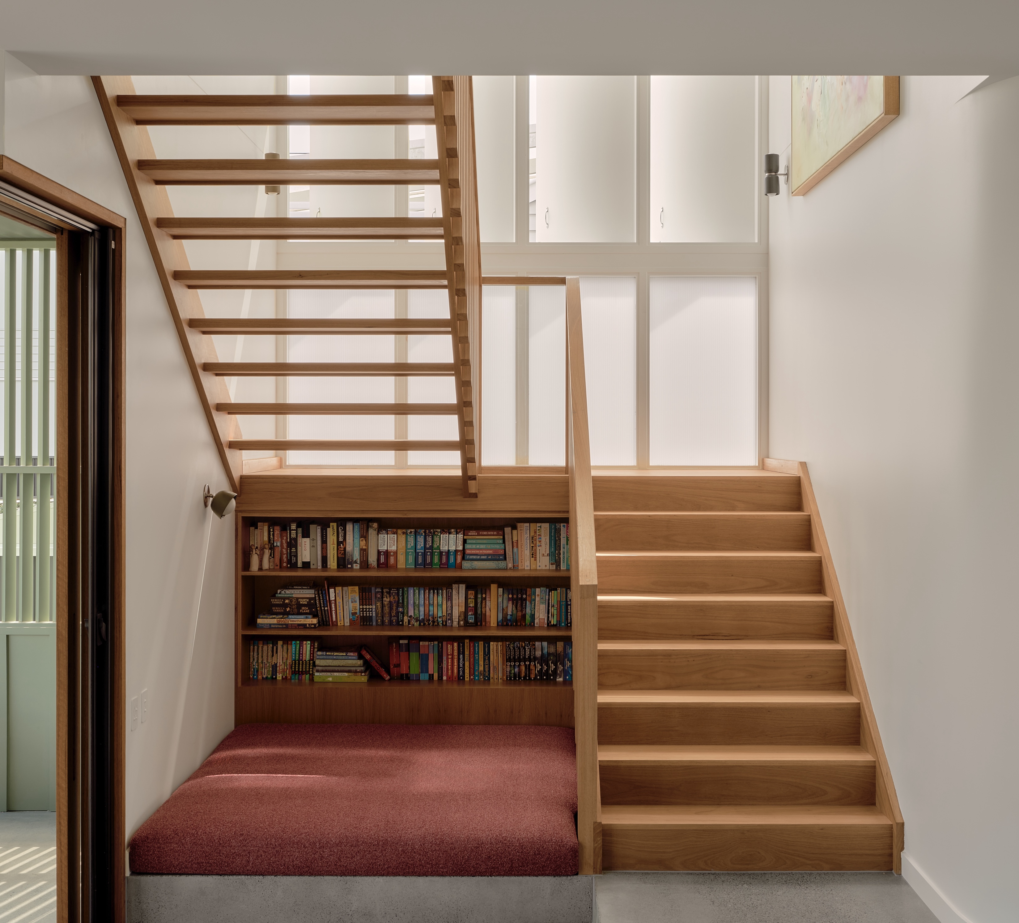
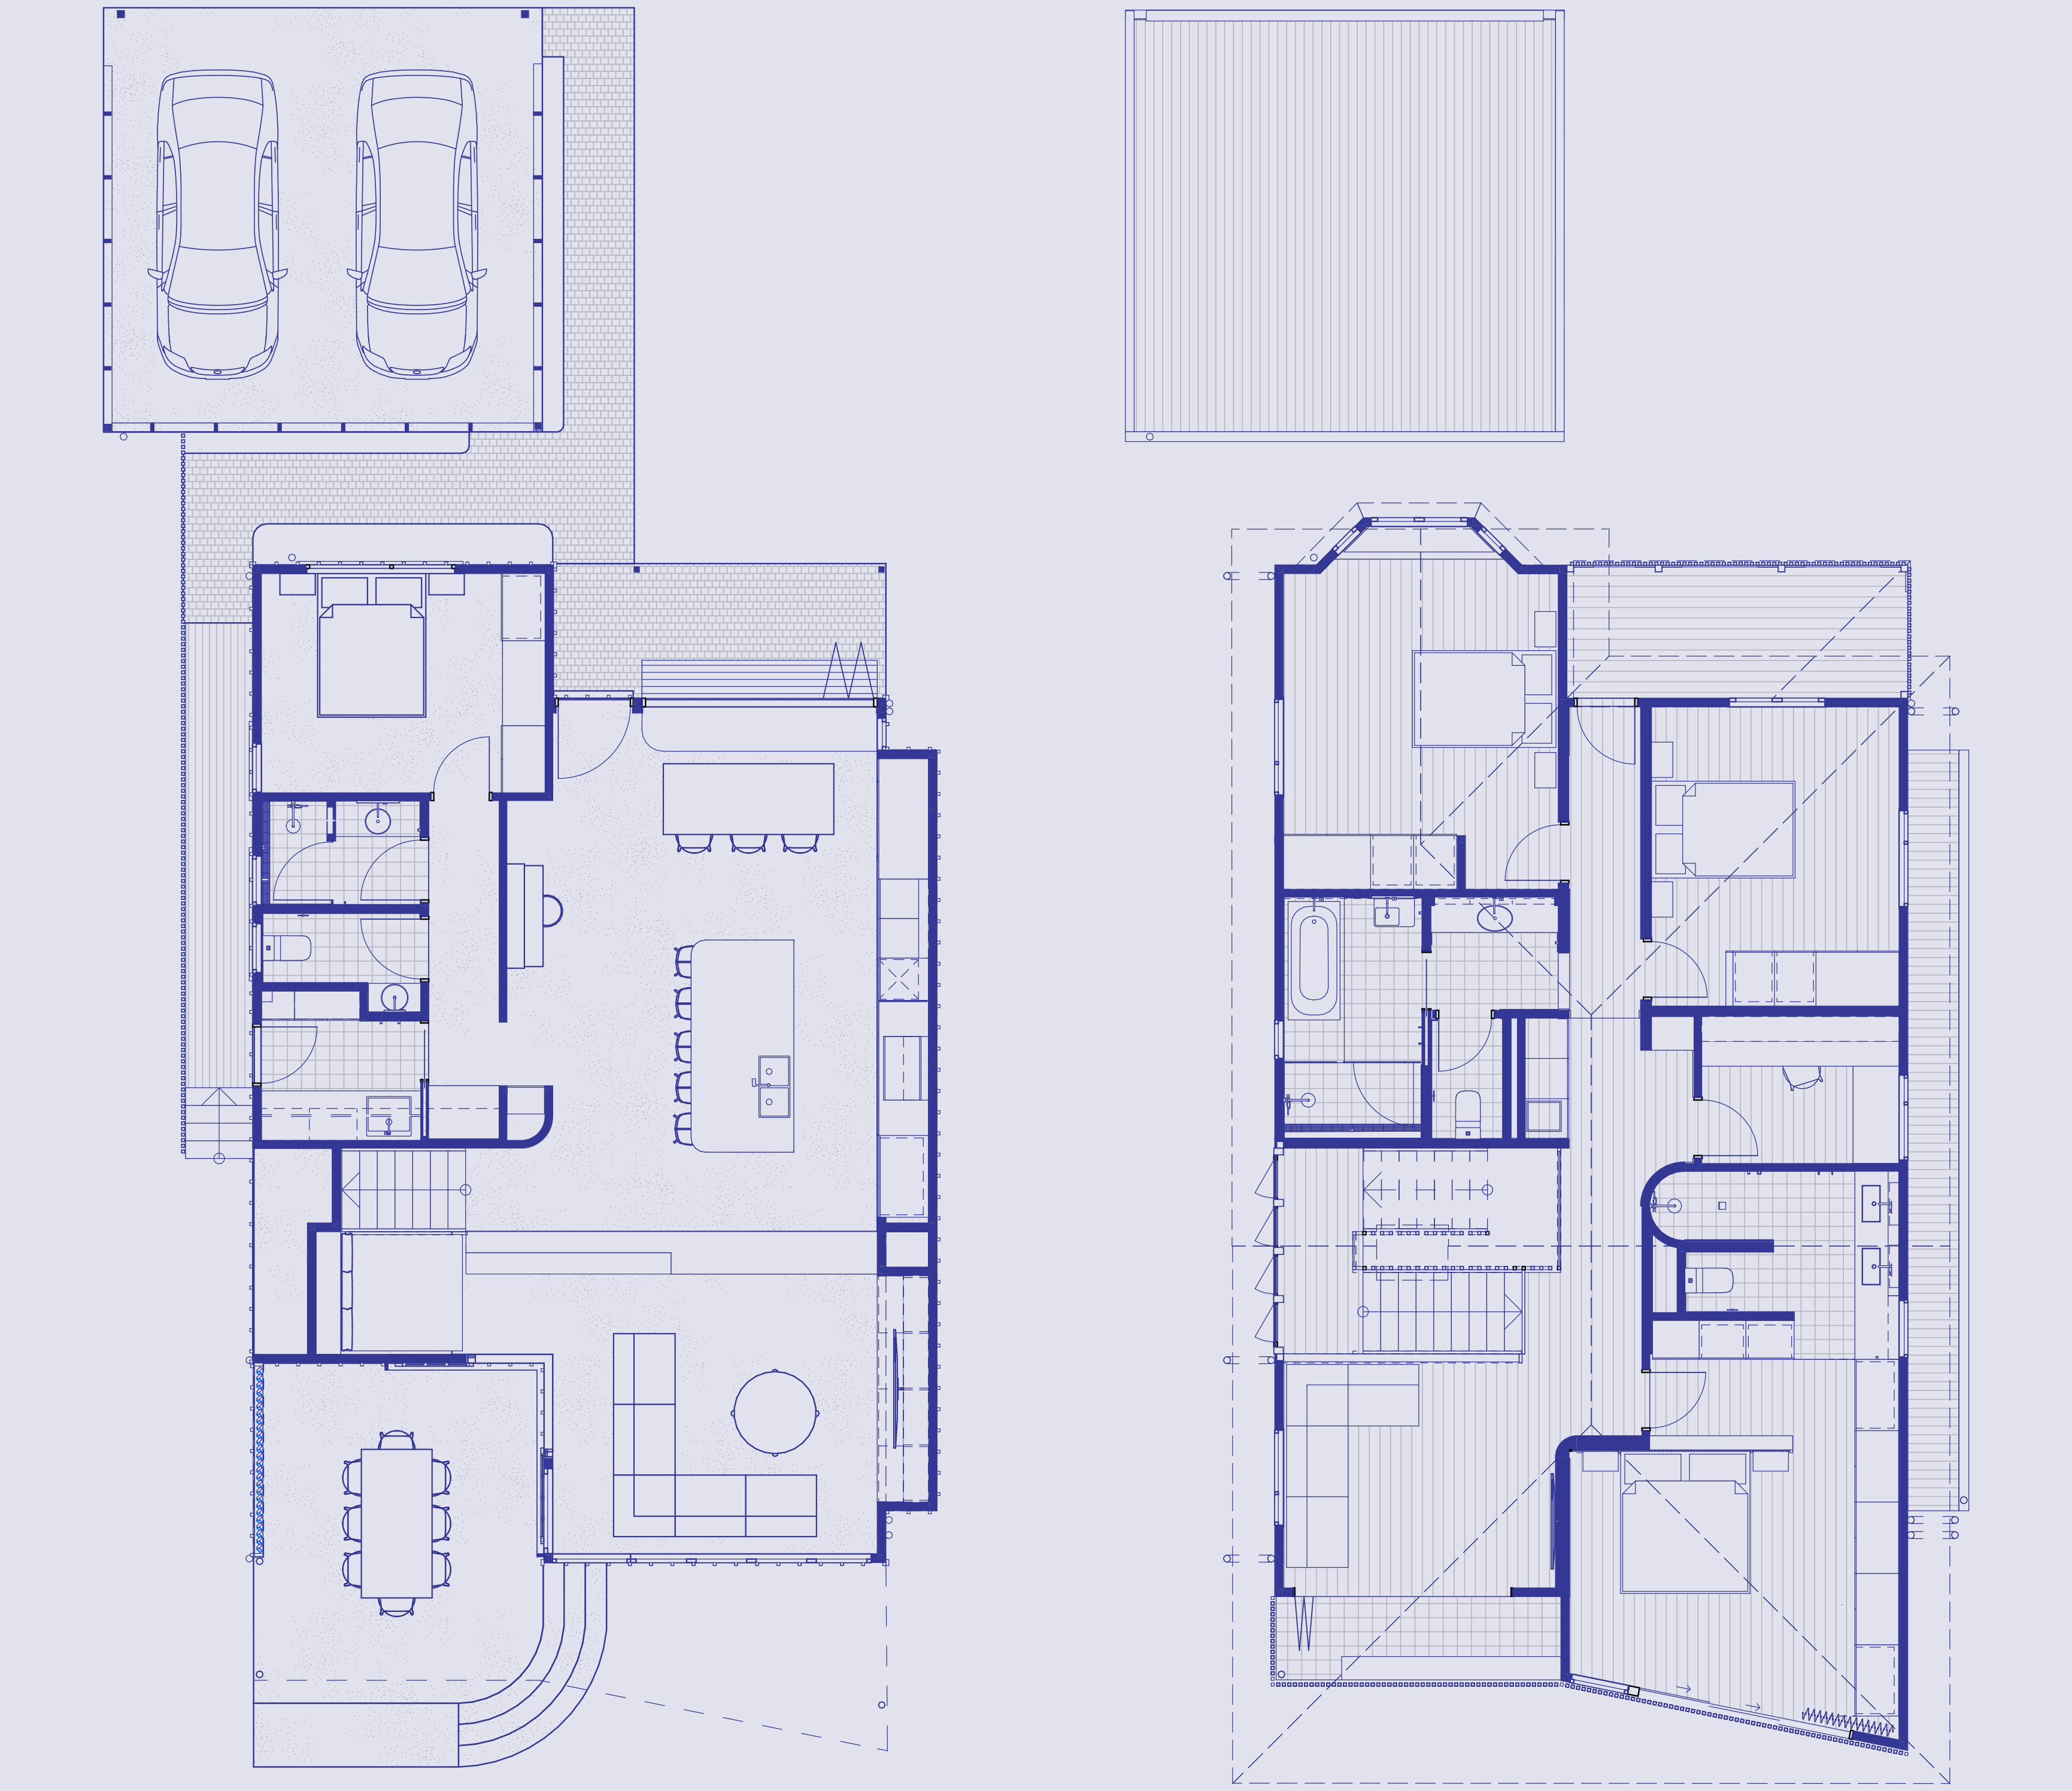
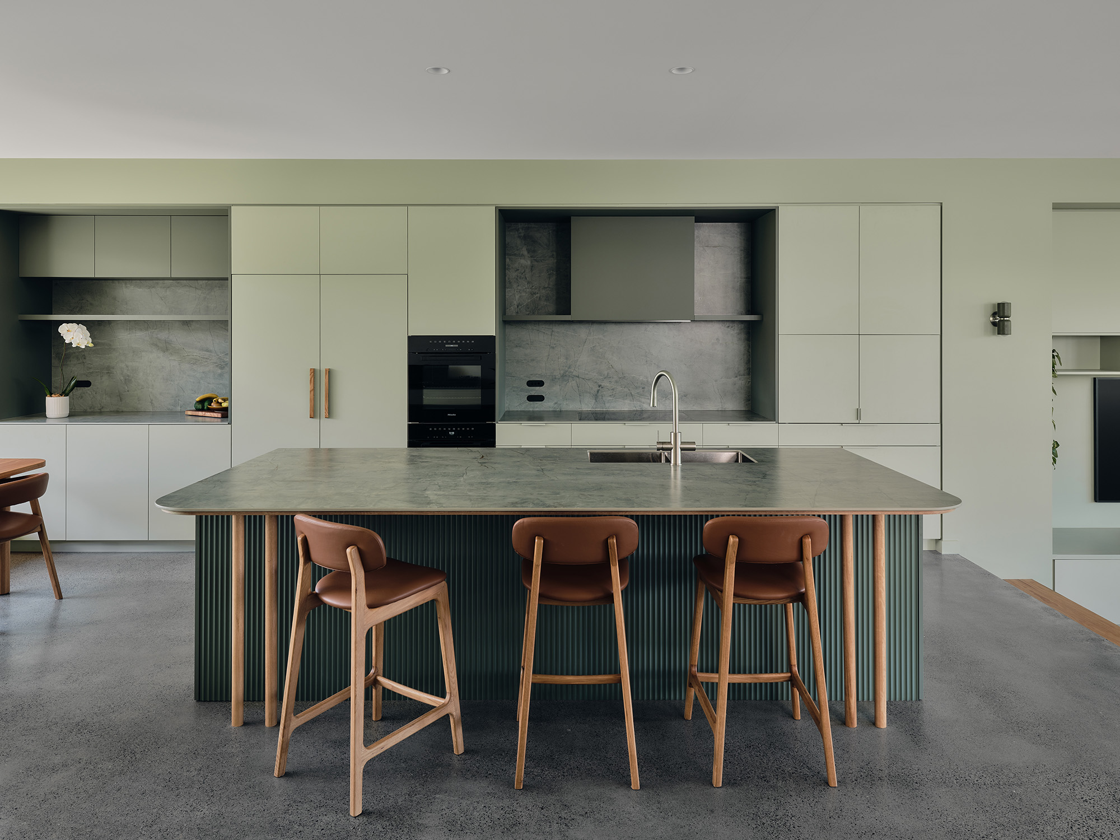
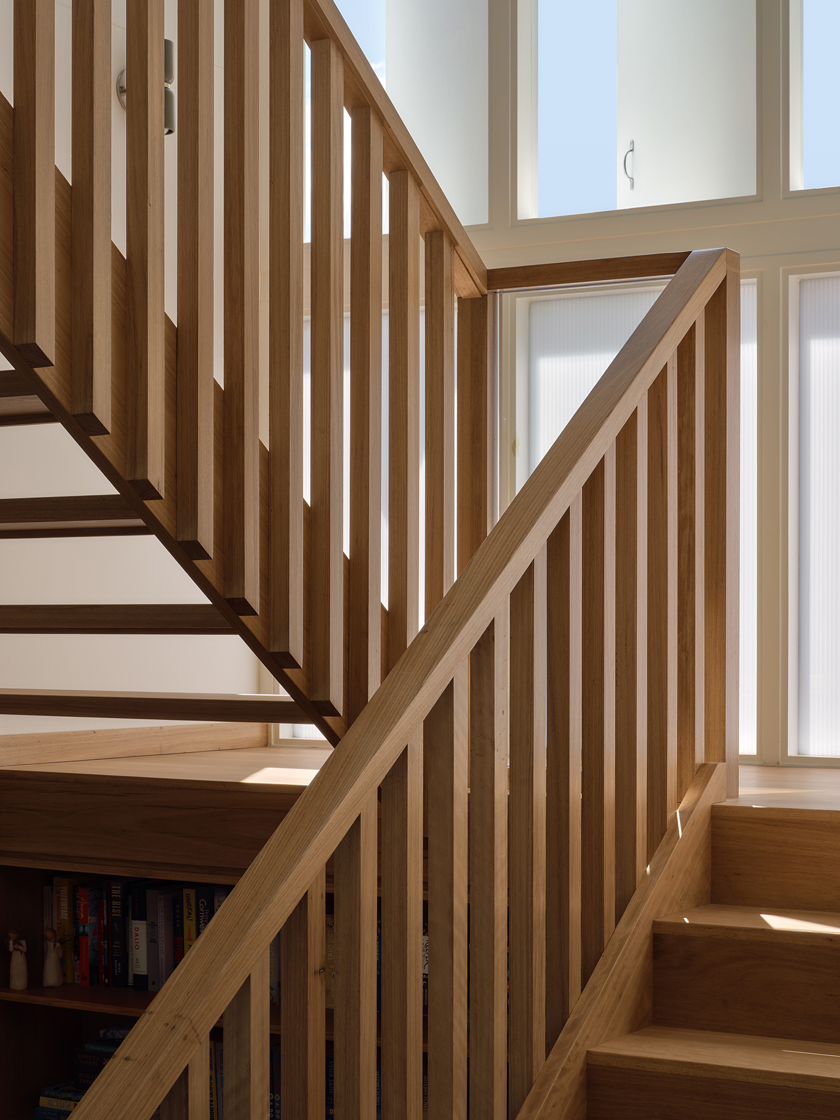
A lift & build under to an post-war cottage in Camp Hill filled with places to ‘perch’: a reading nook tucked under the stair; a balcony breakfast bar with city views; a 2-way bench connecting you to the kitchen & front yard simultaneously.
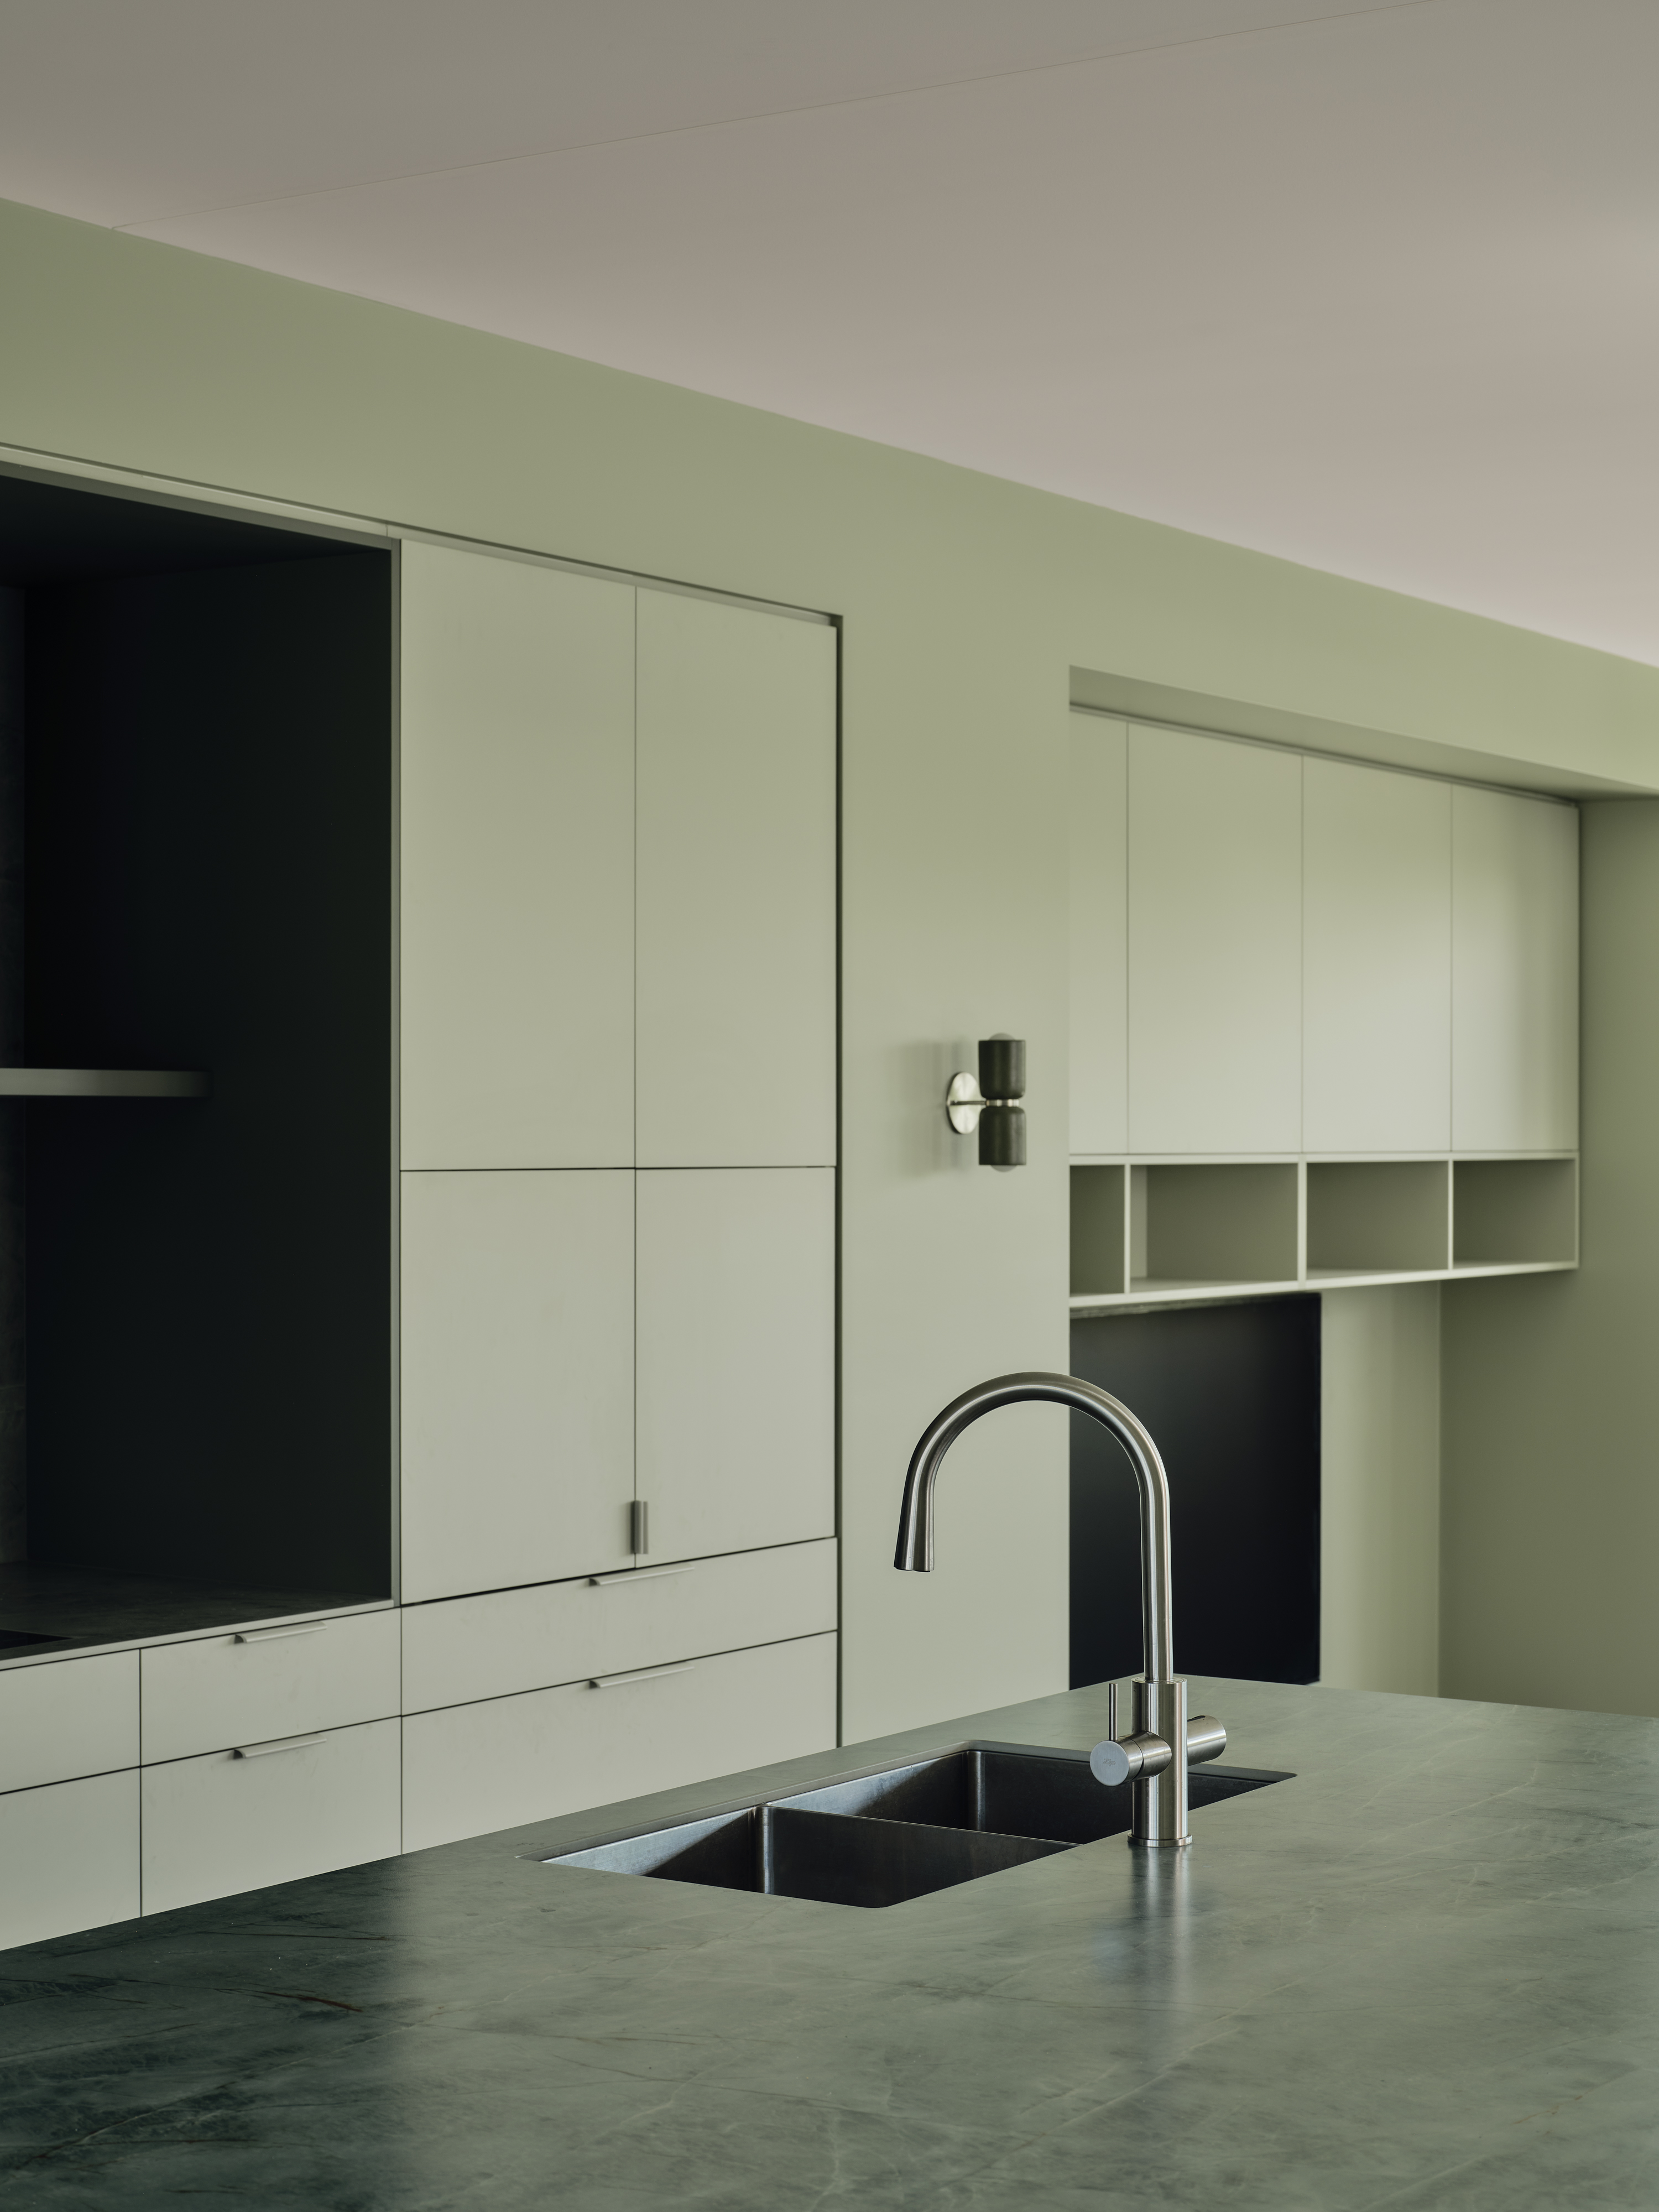
A fun play with colour, texture and datums.
Project Info
year: 2023-25
practice: maytree studios
builder: eclat building co.
photography: jack gibson
Public Space : Public Life in Logan City
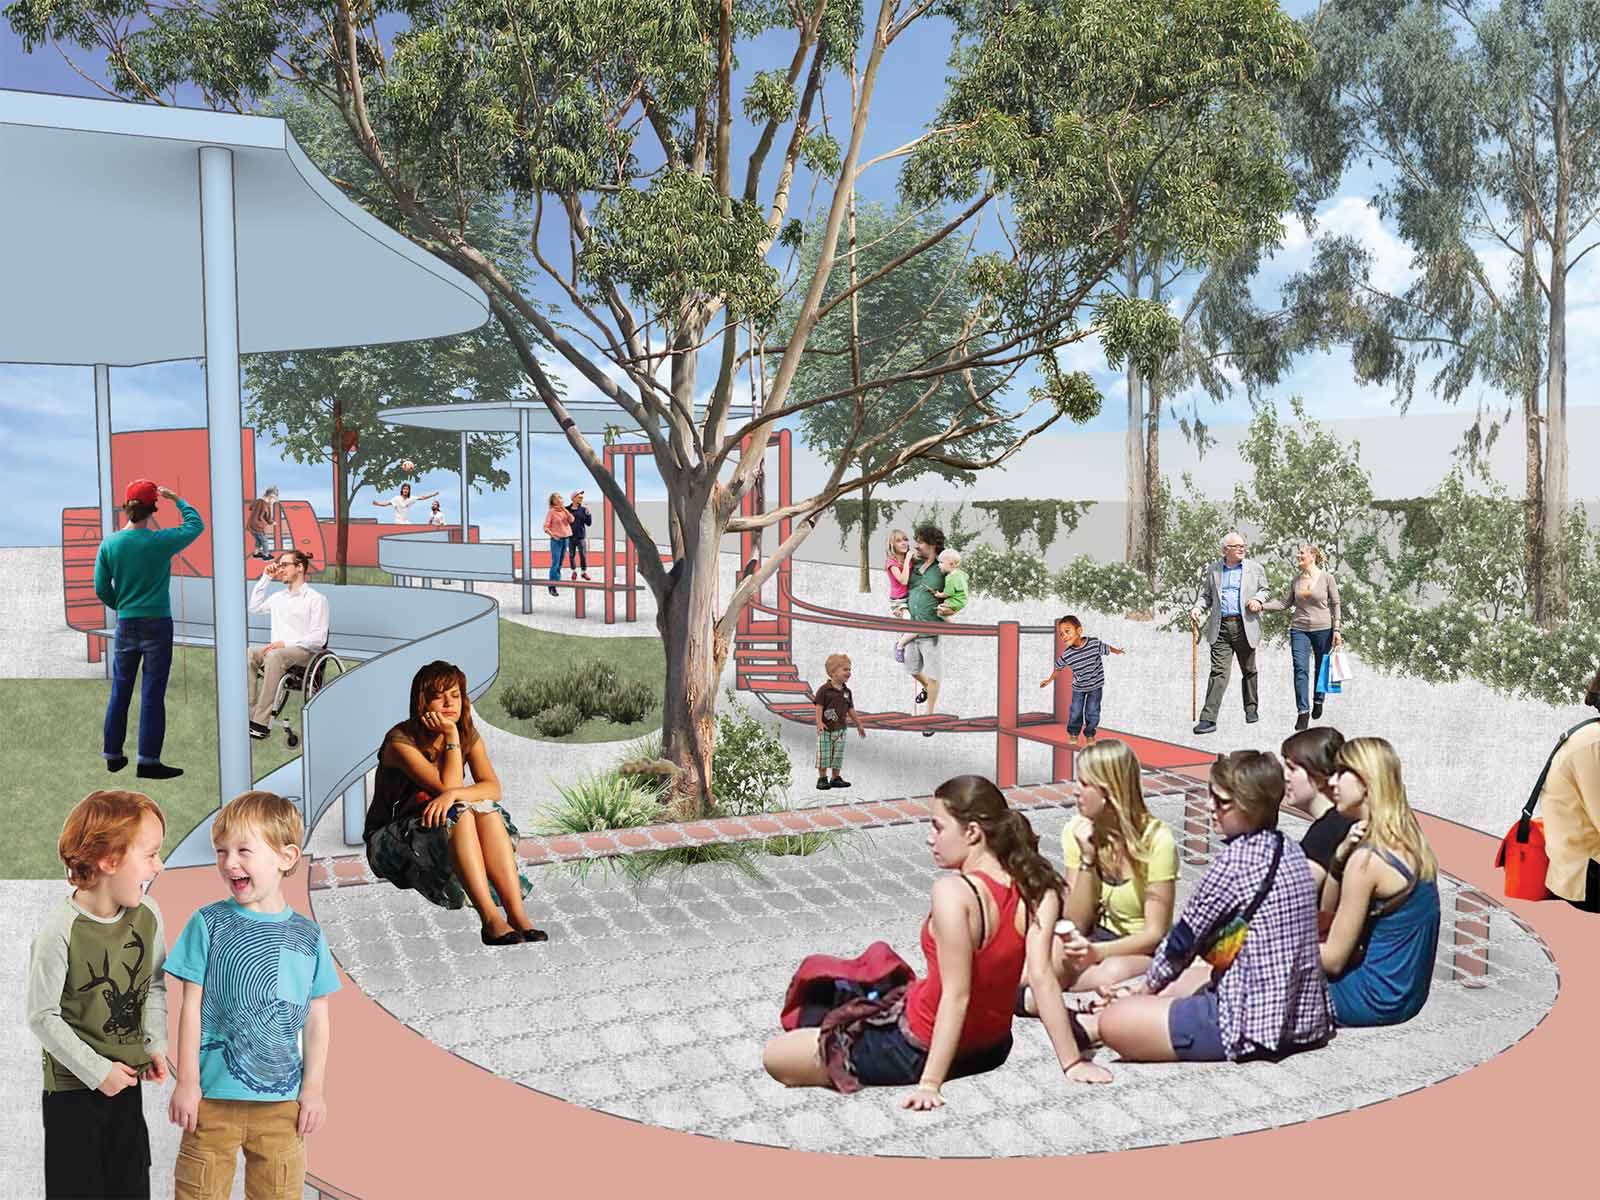
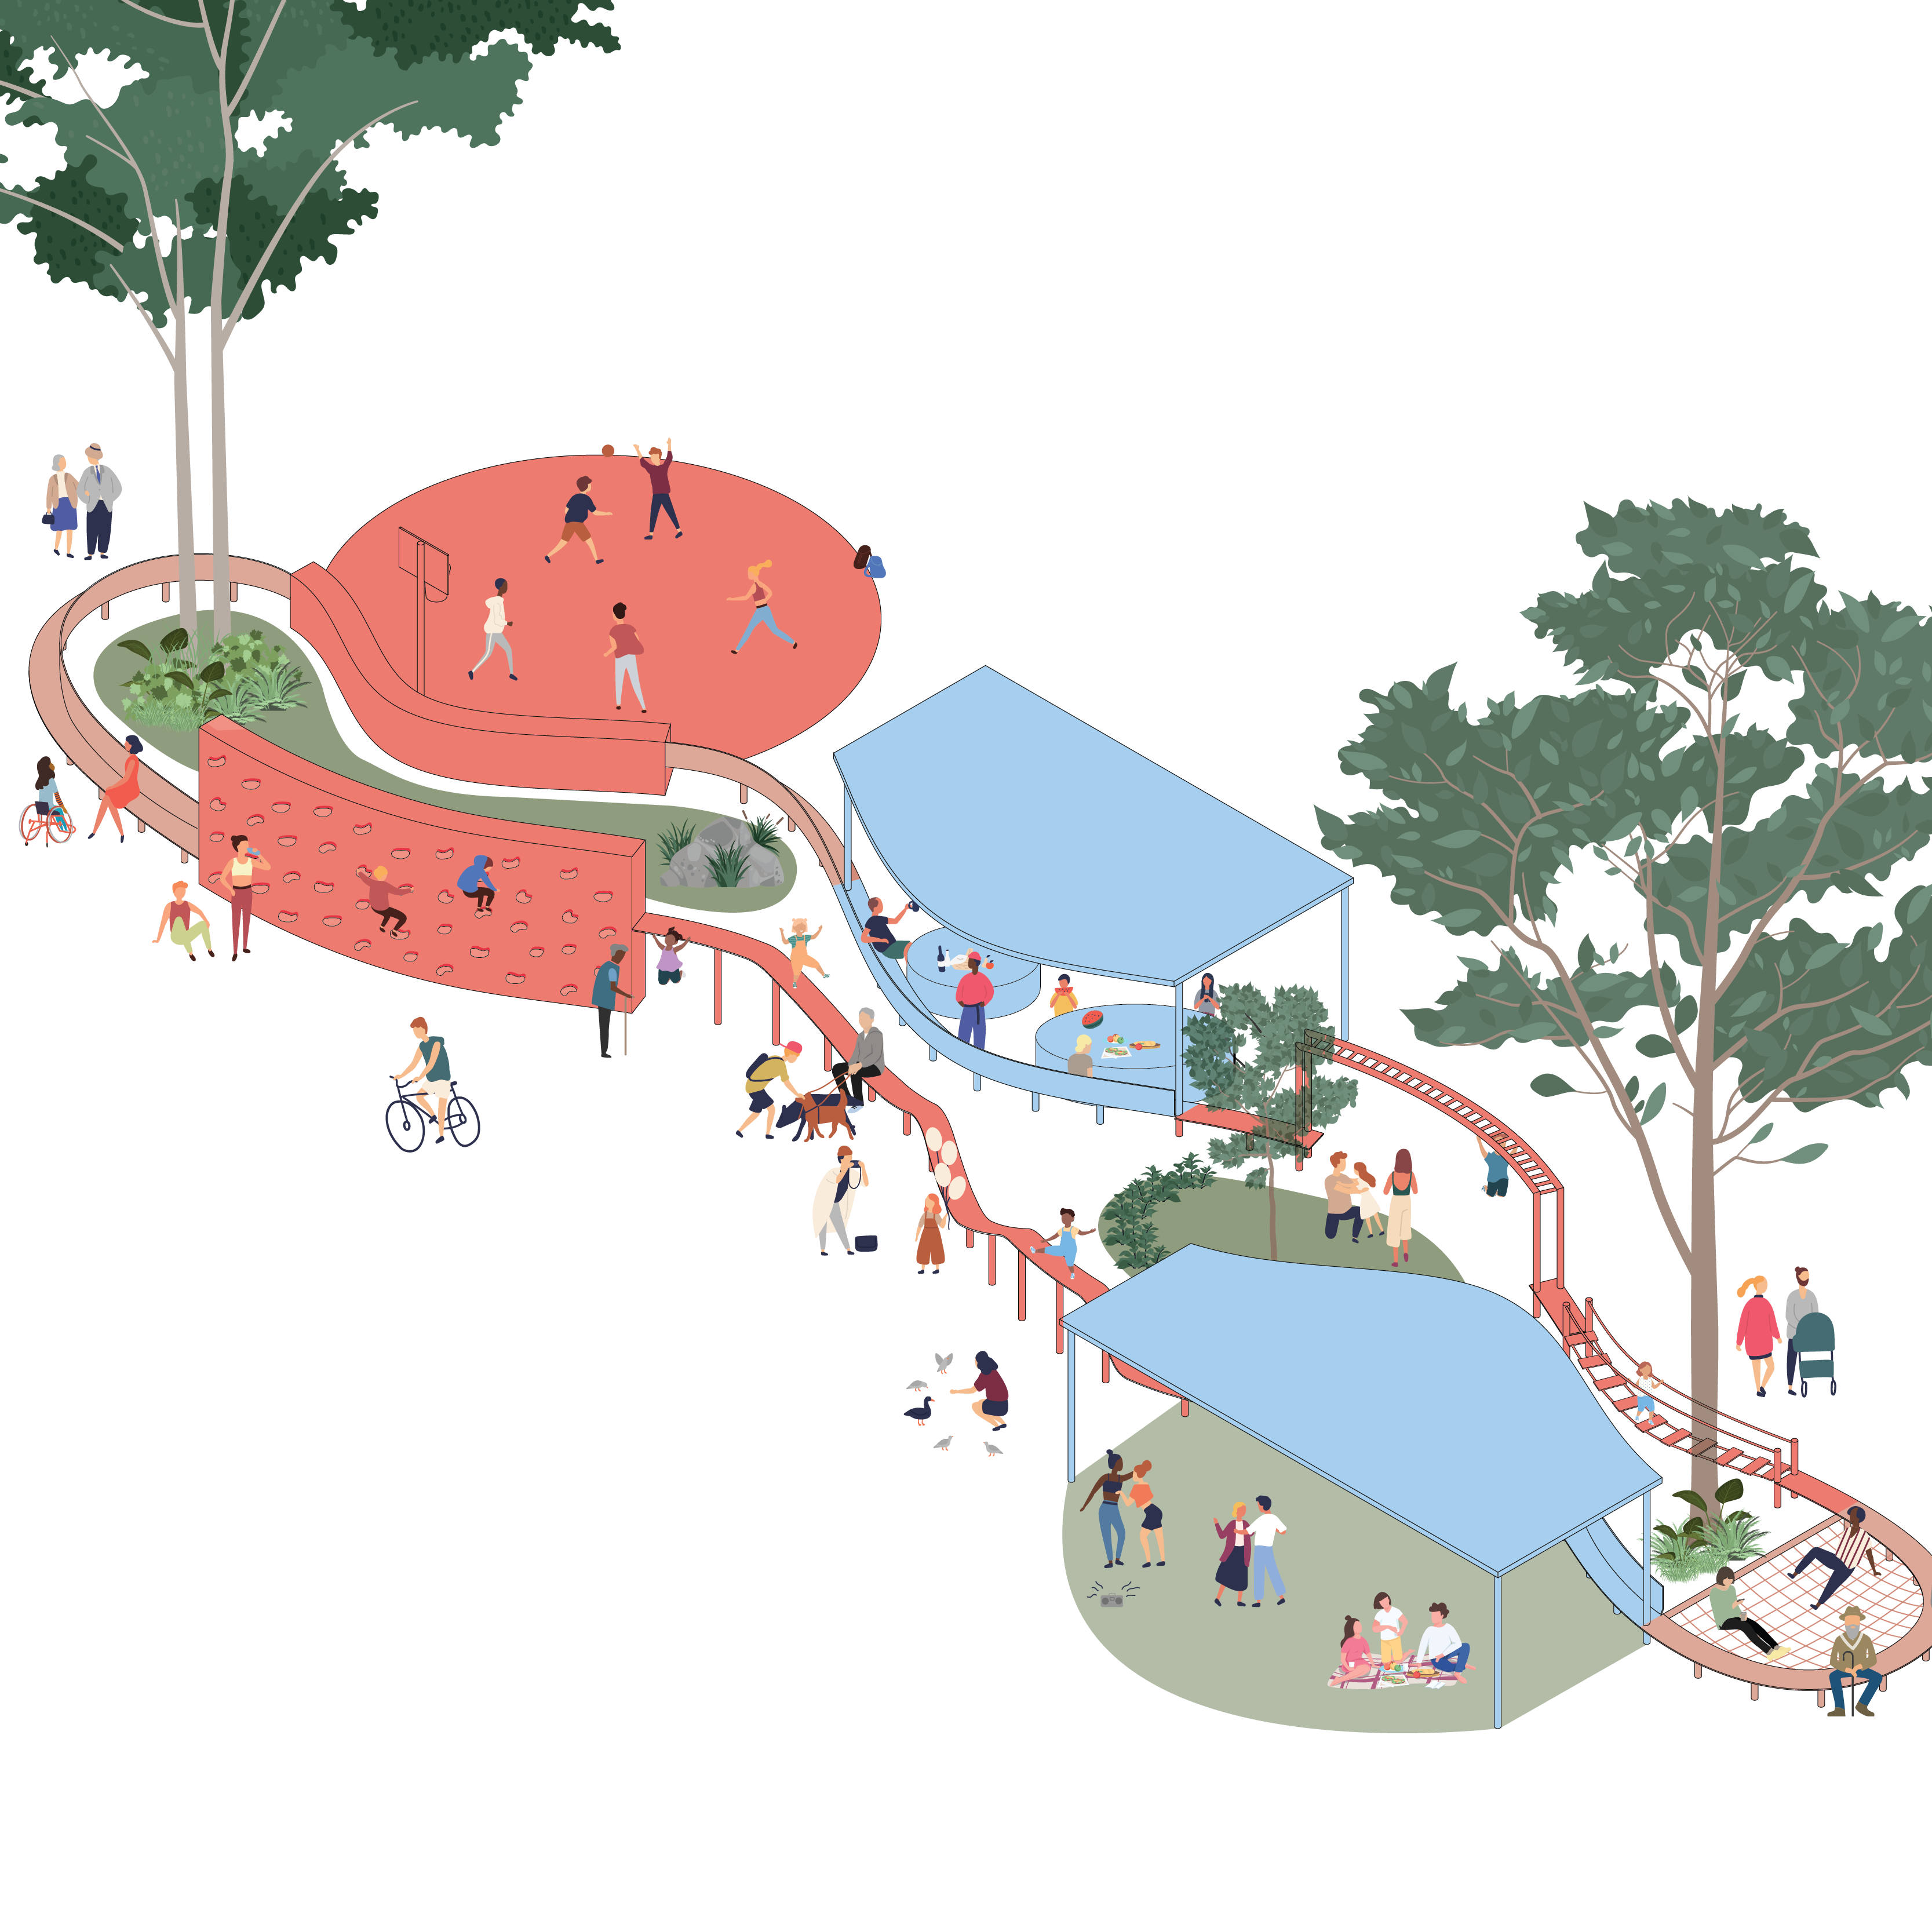
catalyst intervention: the logan loop
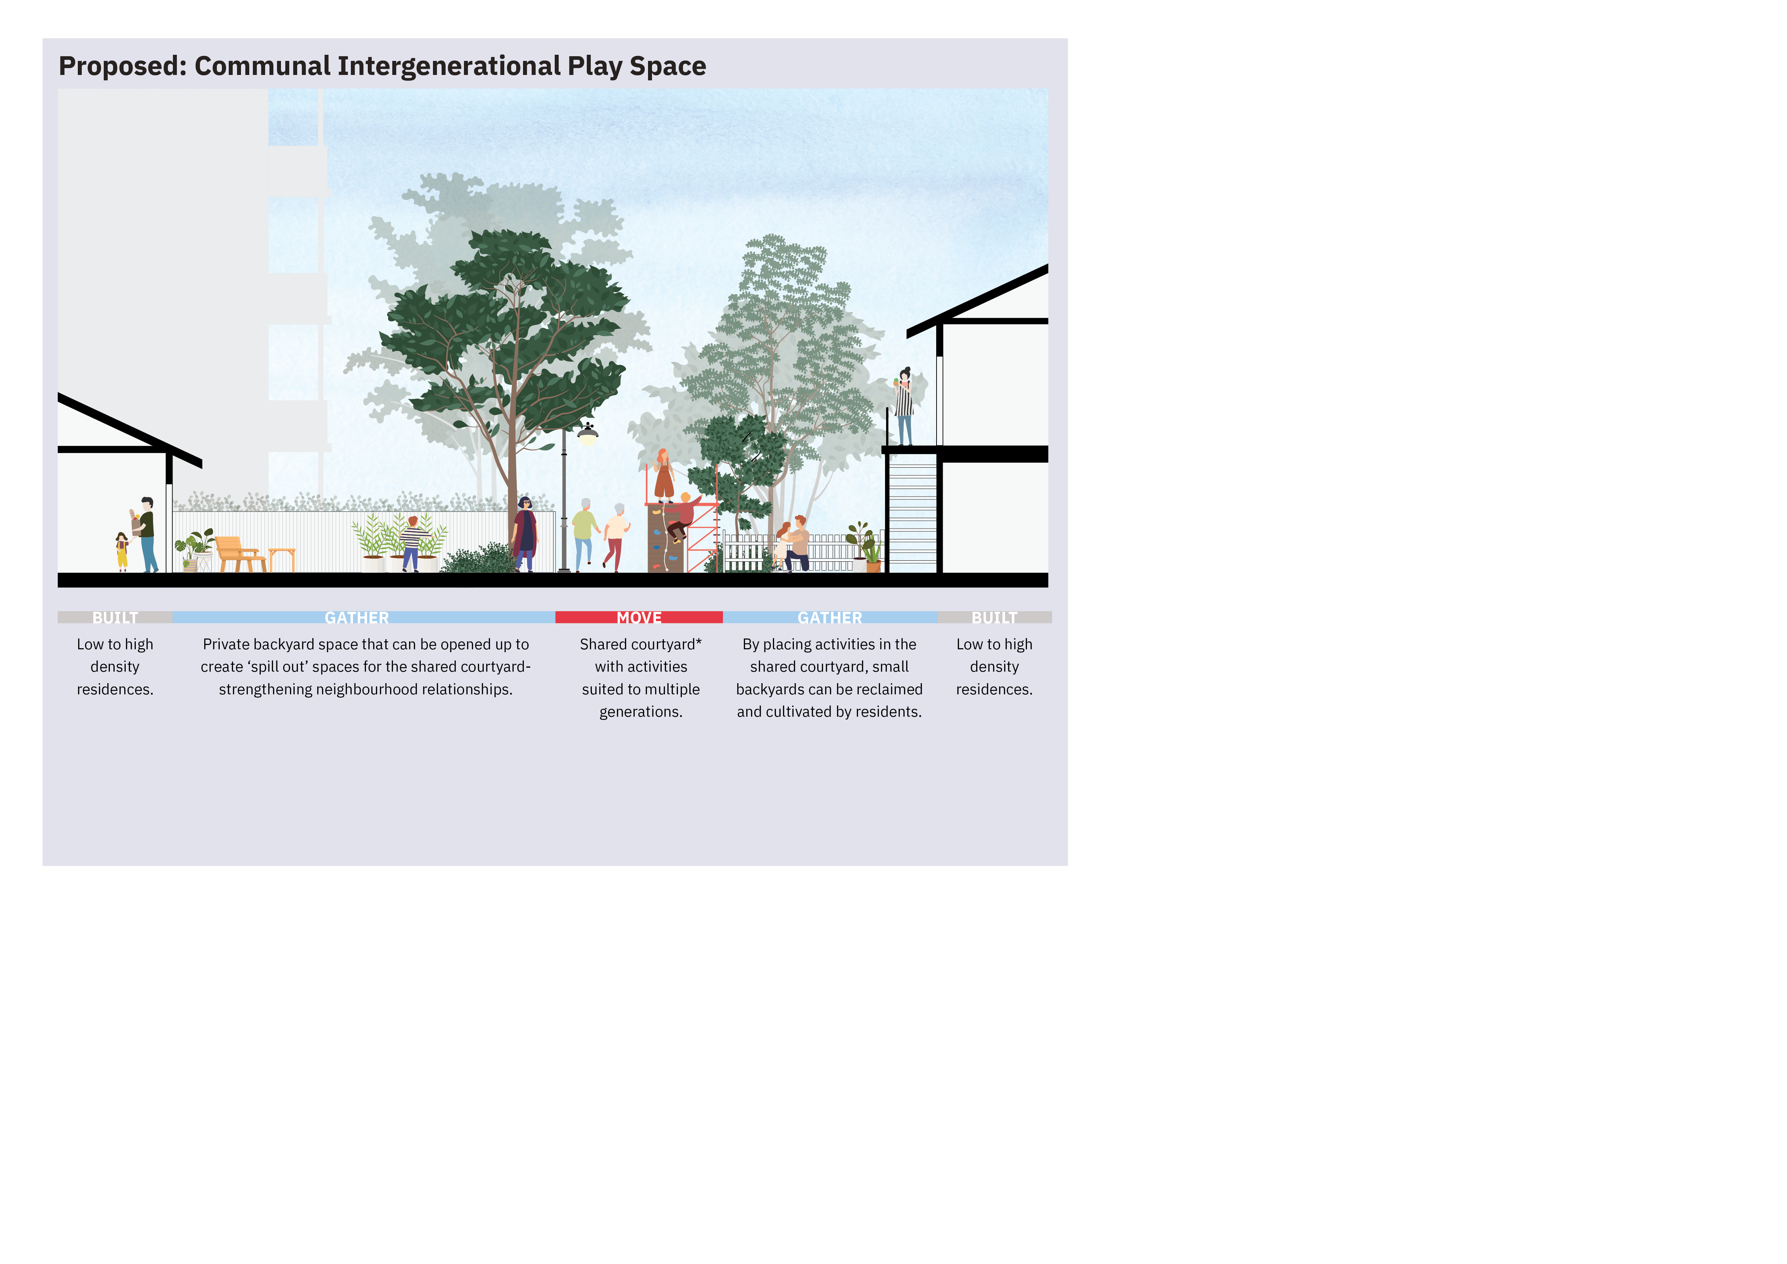
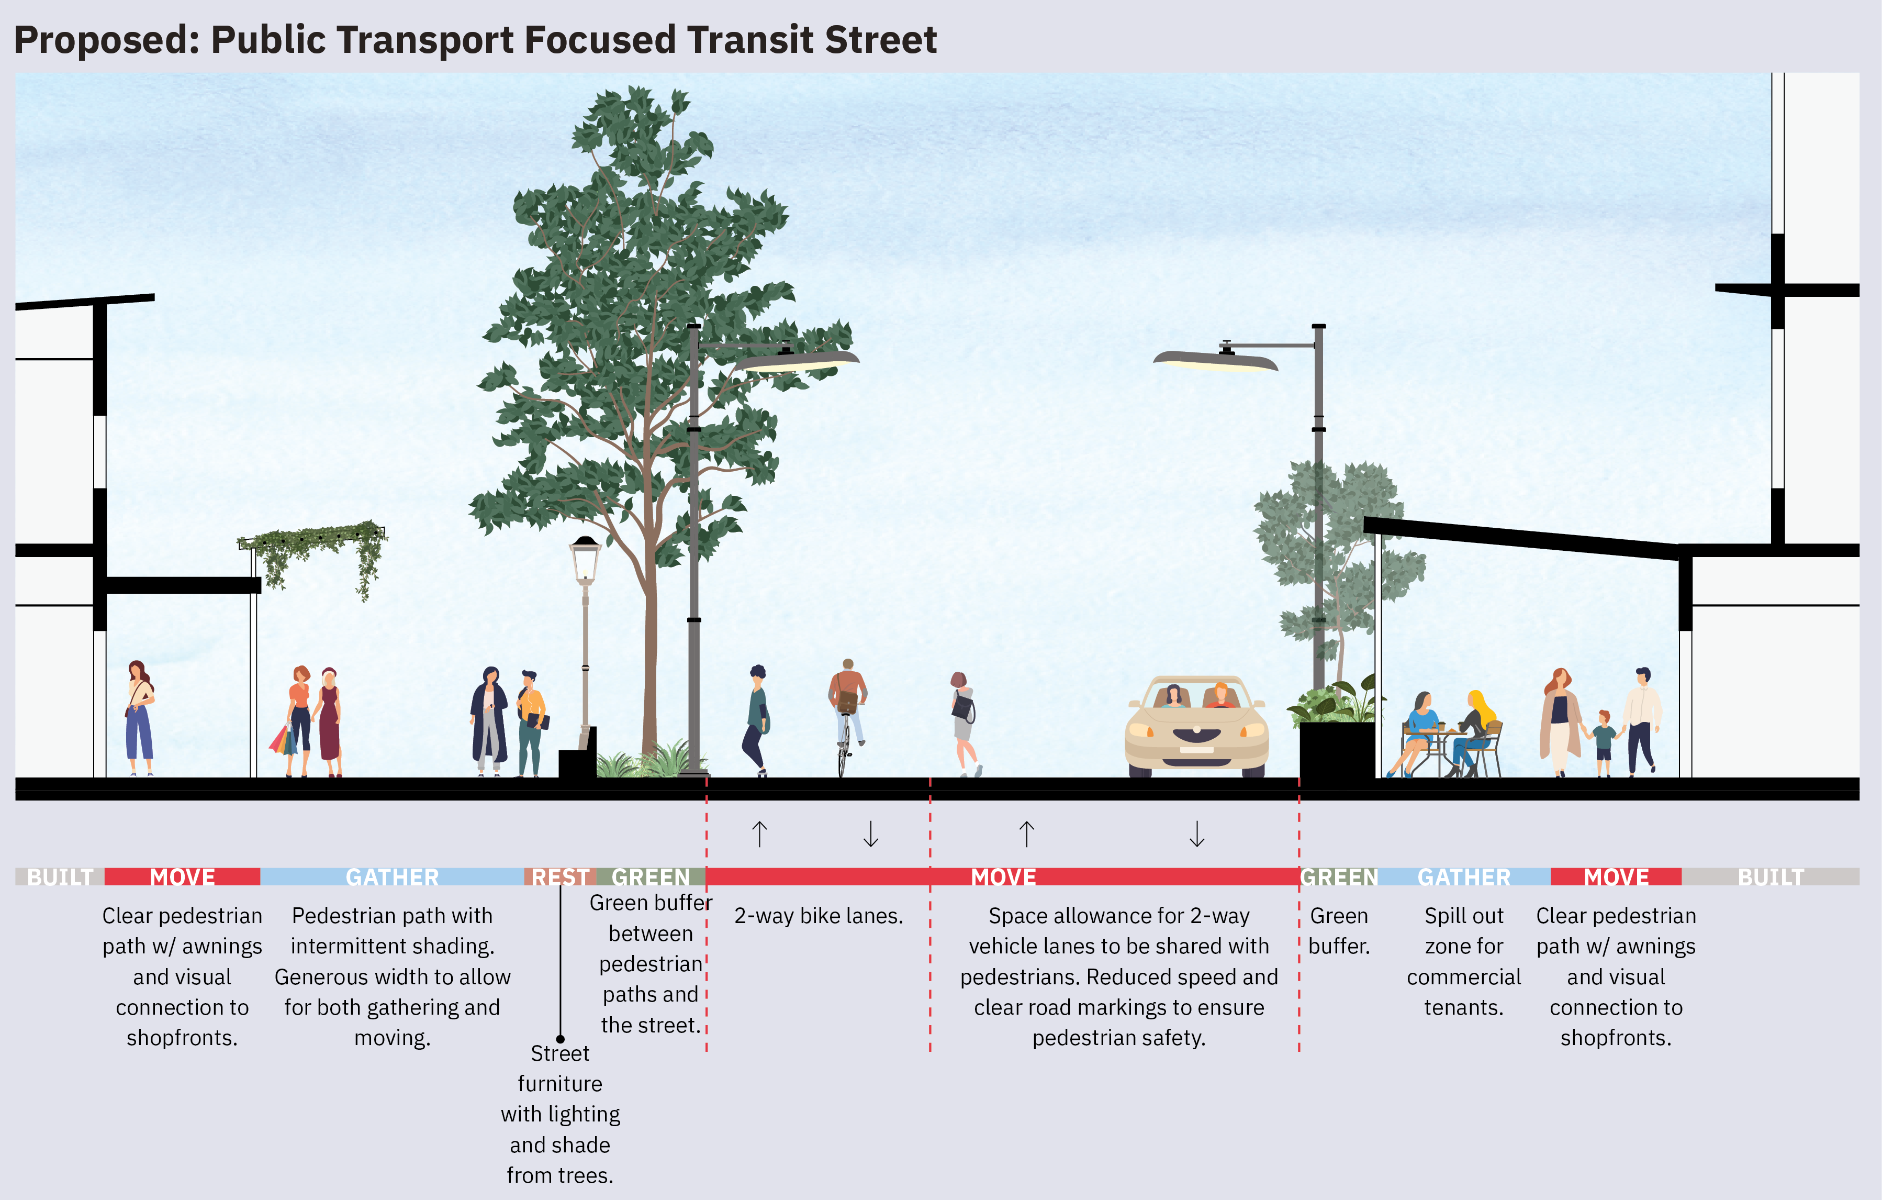
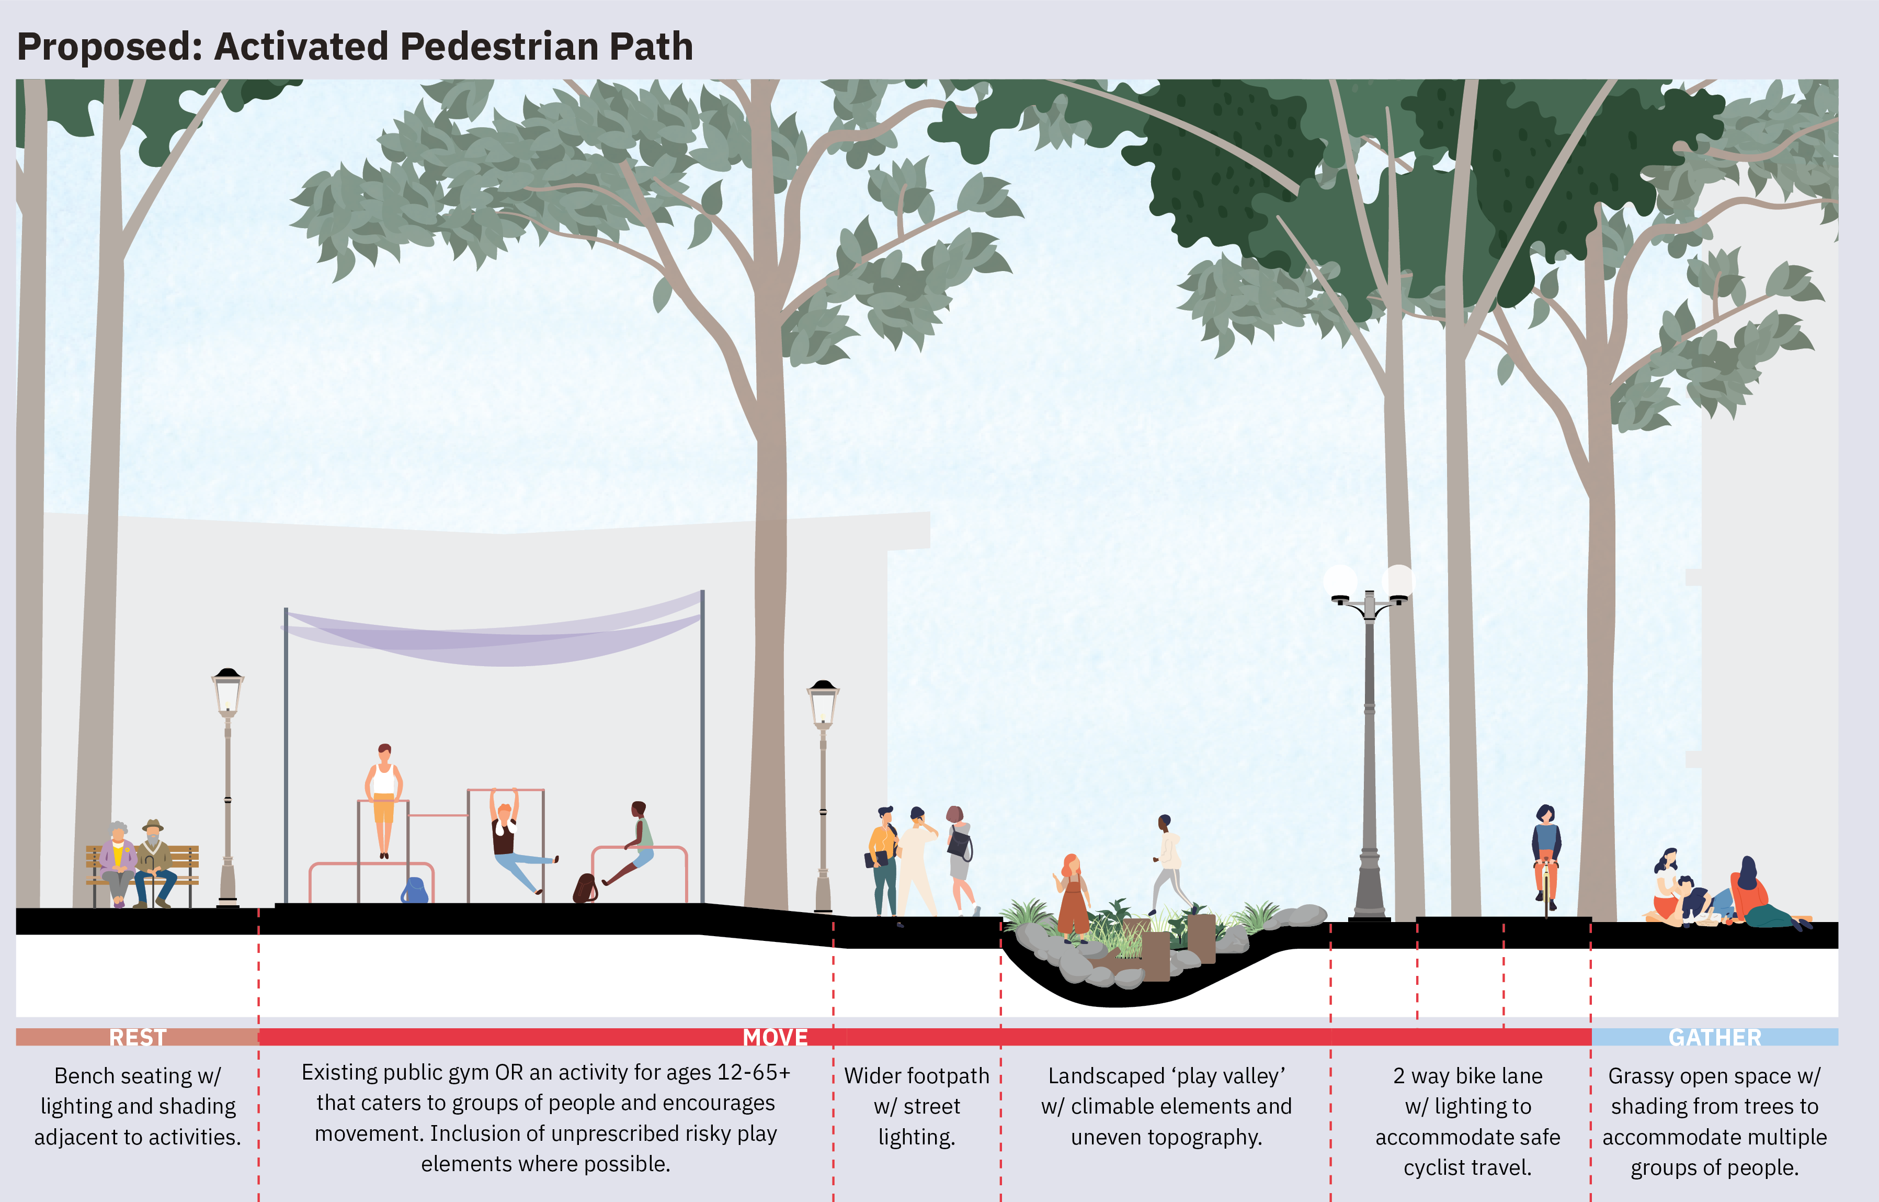
A continuous piece of street furniture that caters to multi-generational preferences.
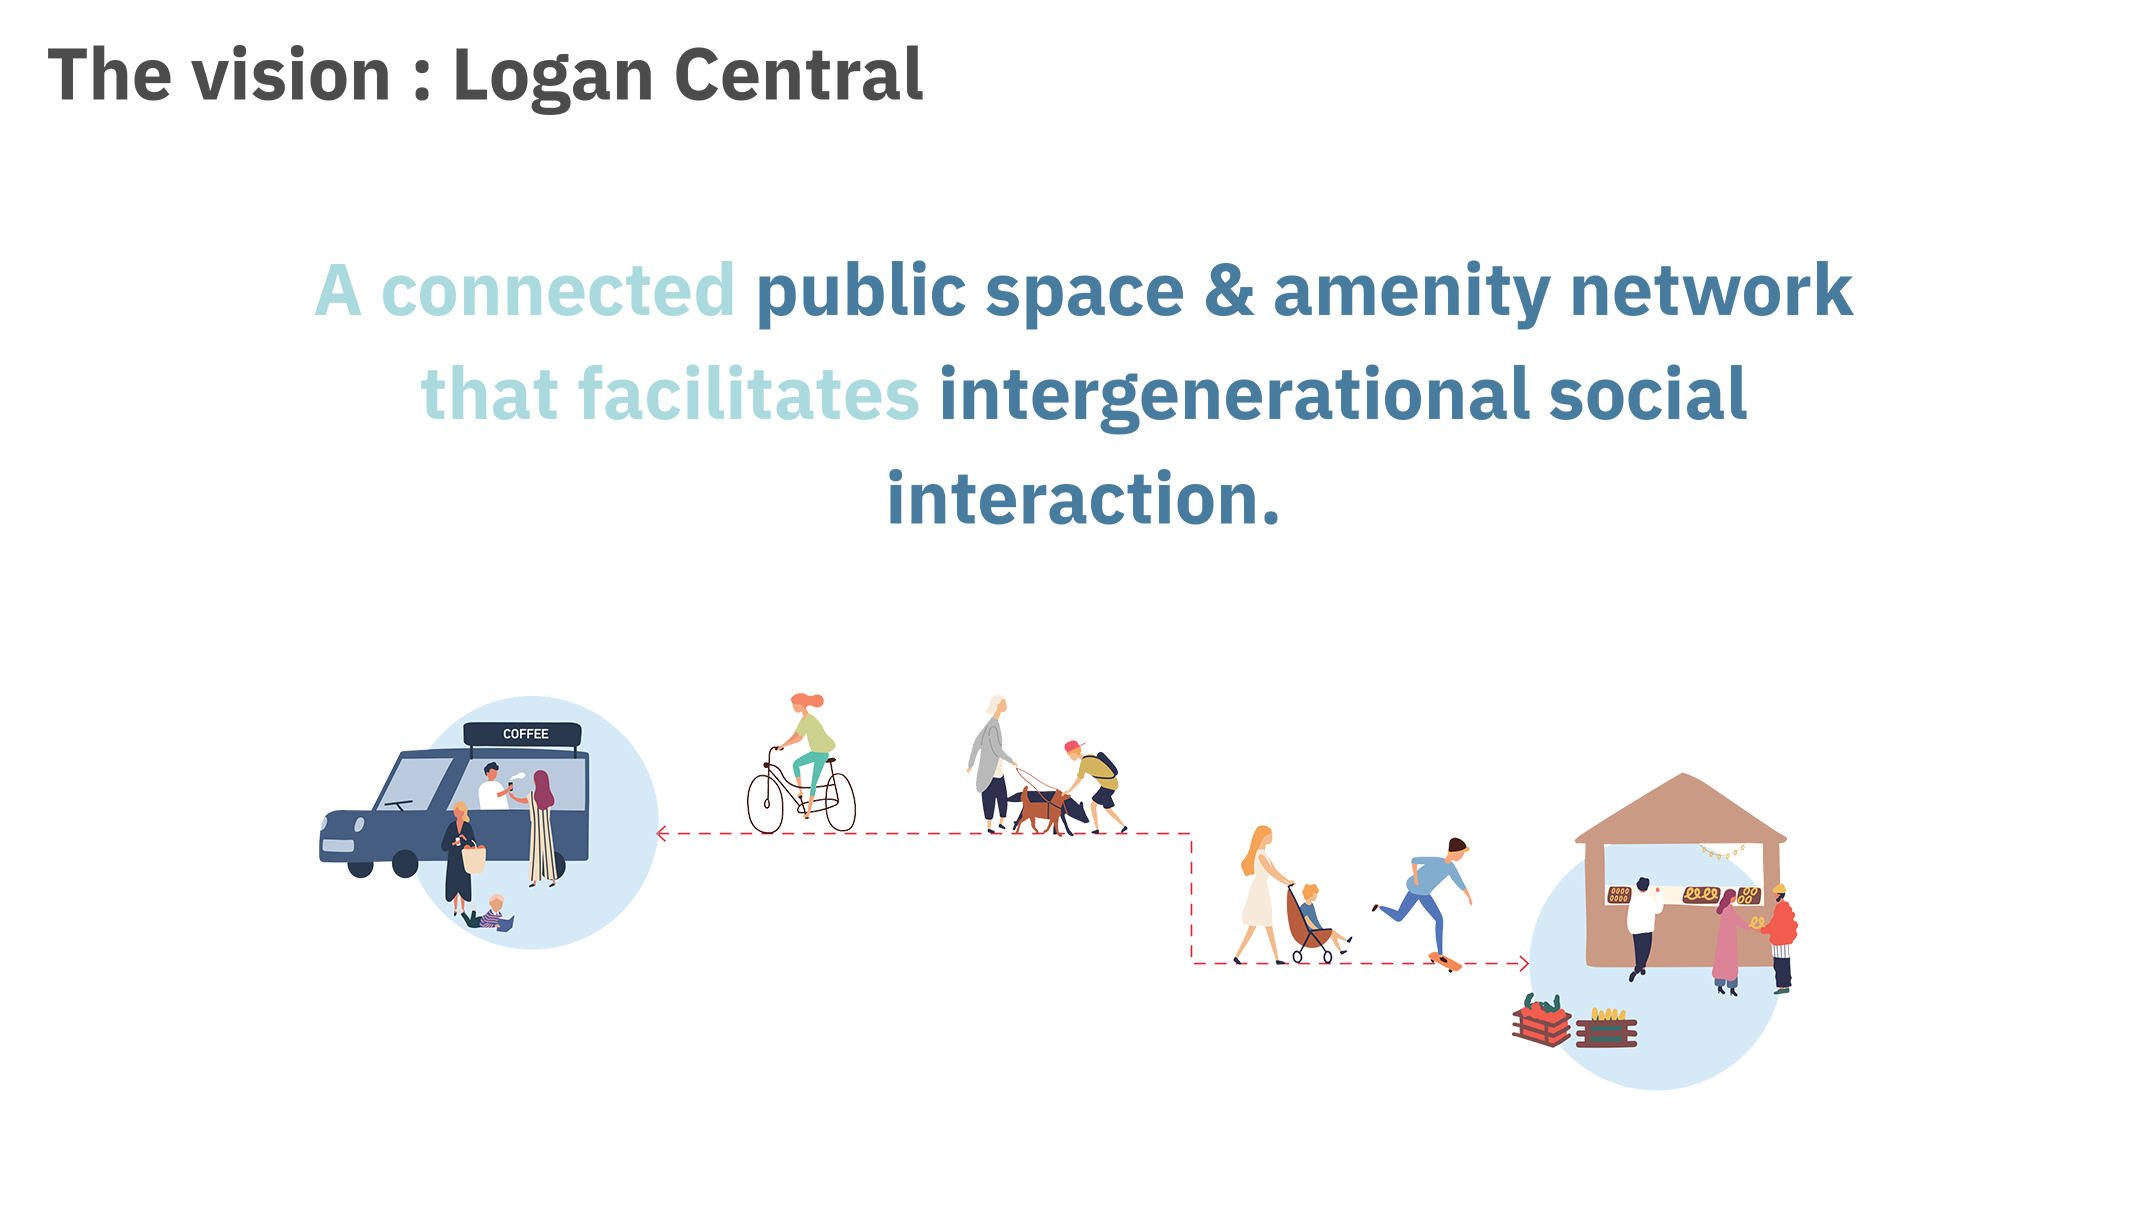
The 'Logan Loop' addresses the lack of urban spaces that allow different age groups to rest, gather, and move together. By creating a space for them to co-exist, the public space becomes richer in diversity and intergenerational social interaction.
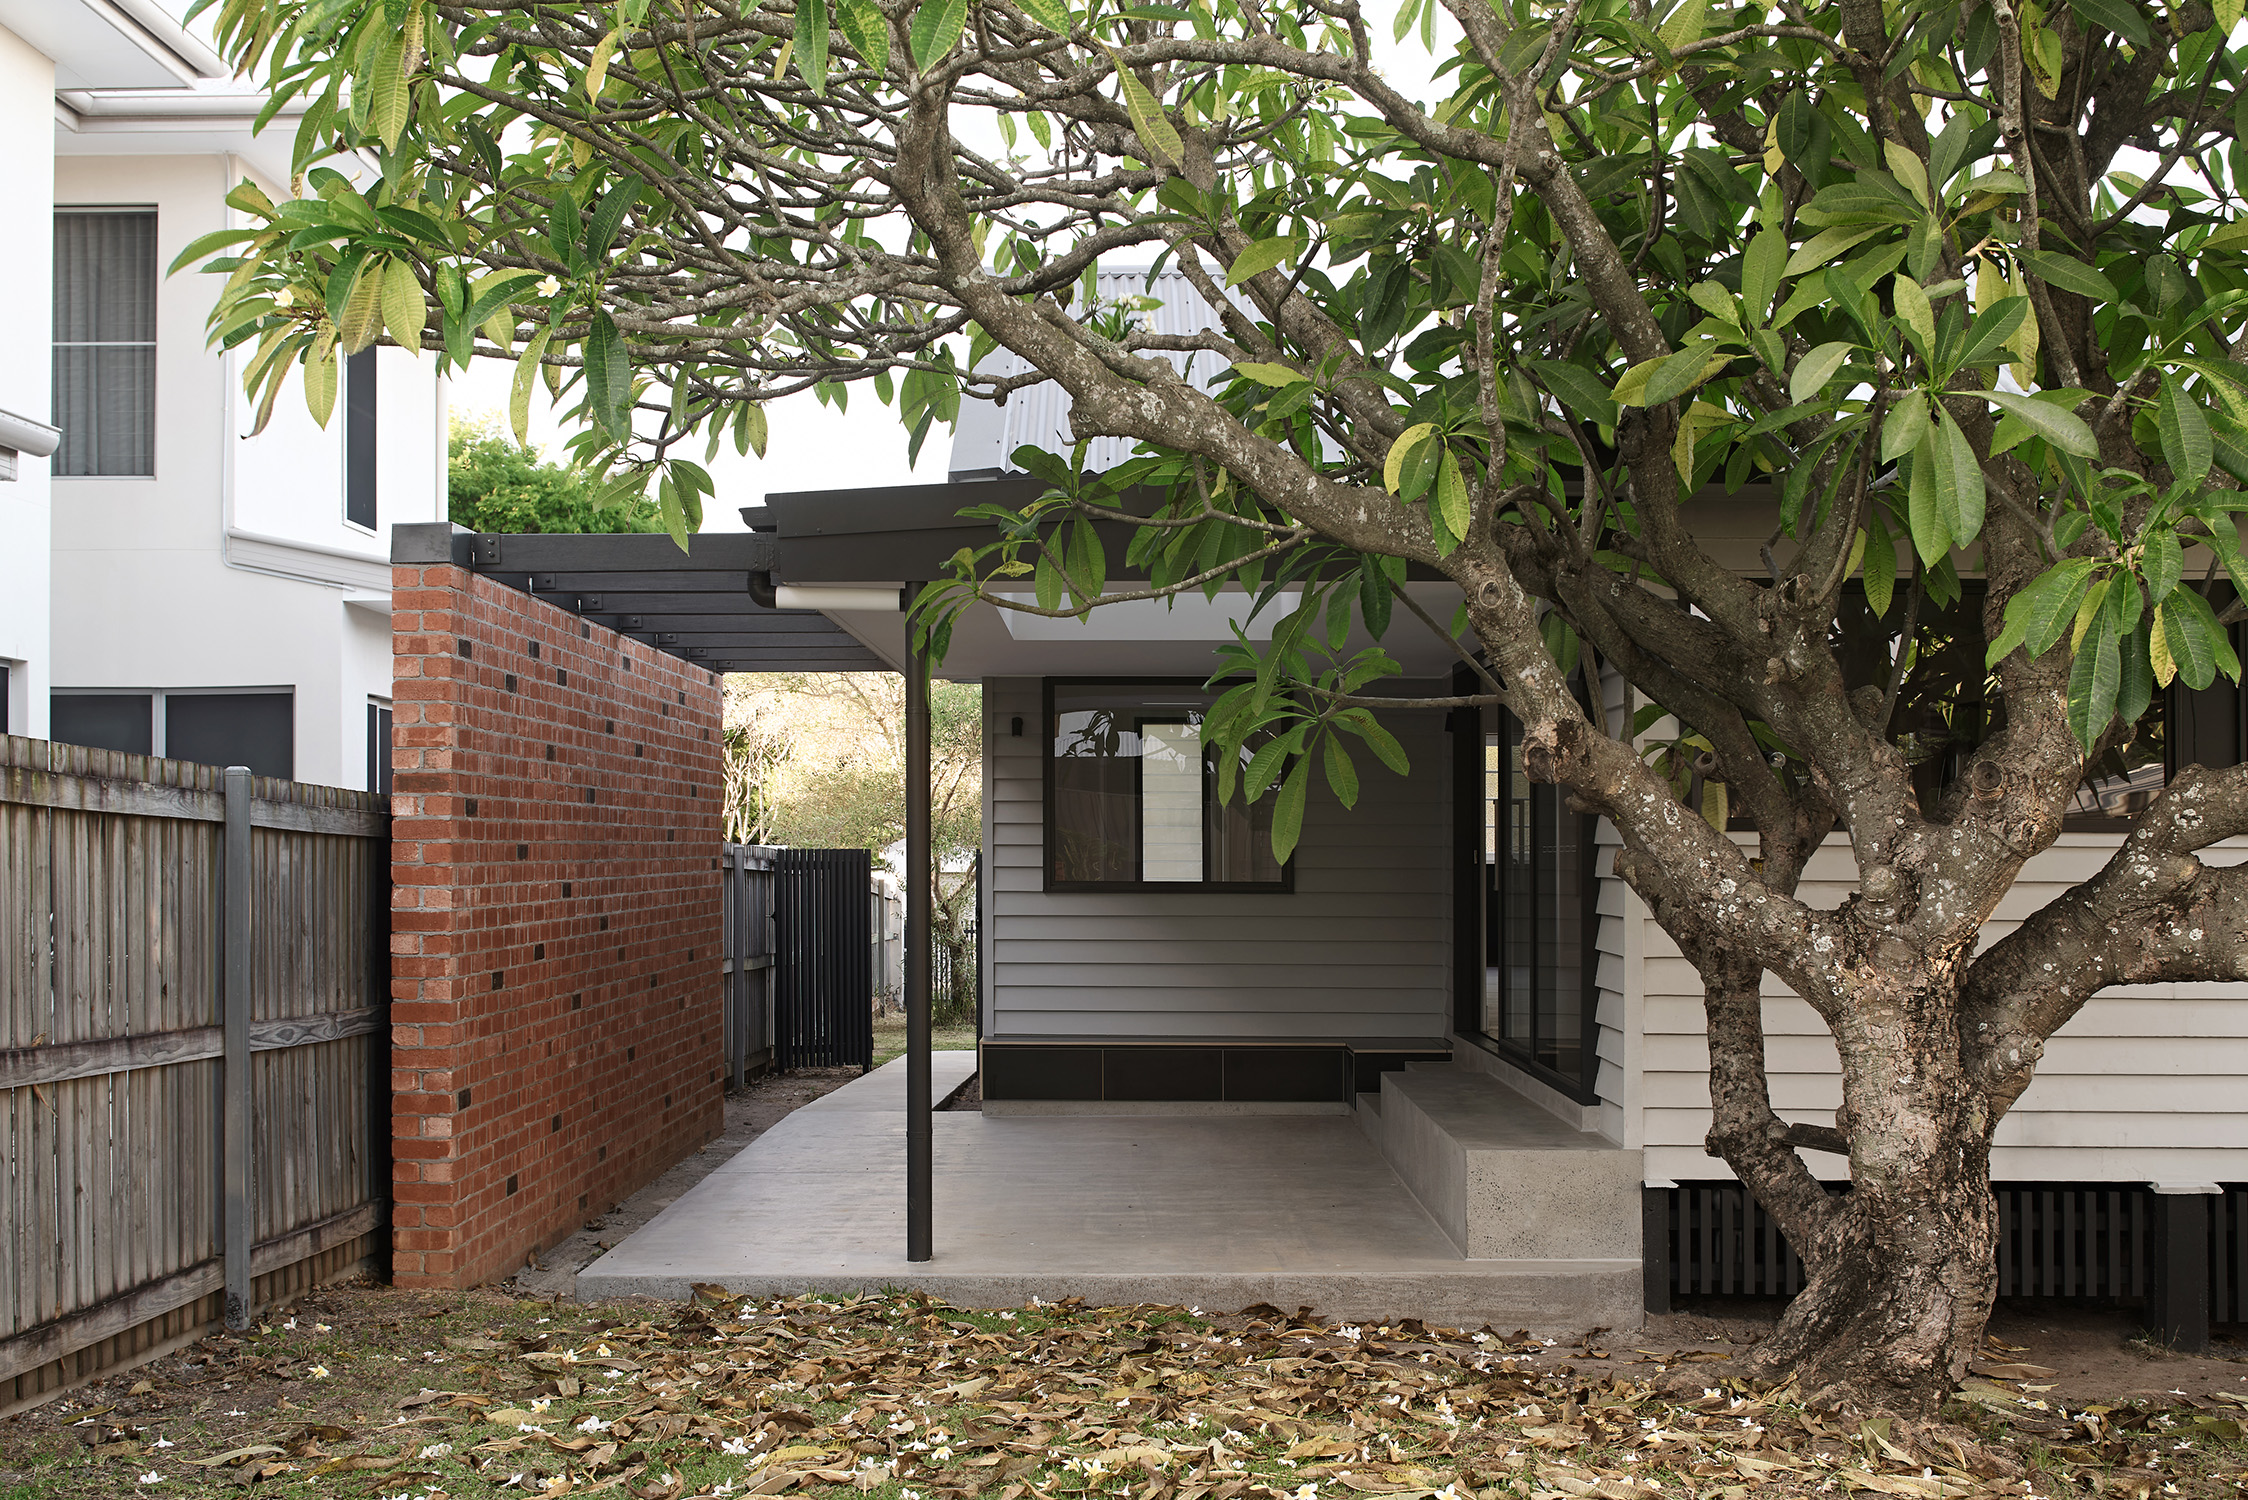
Room With a View
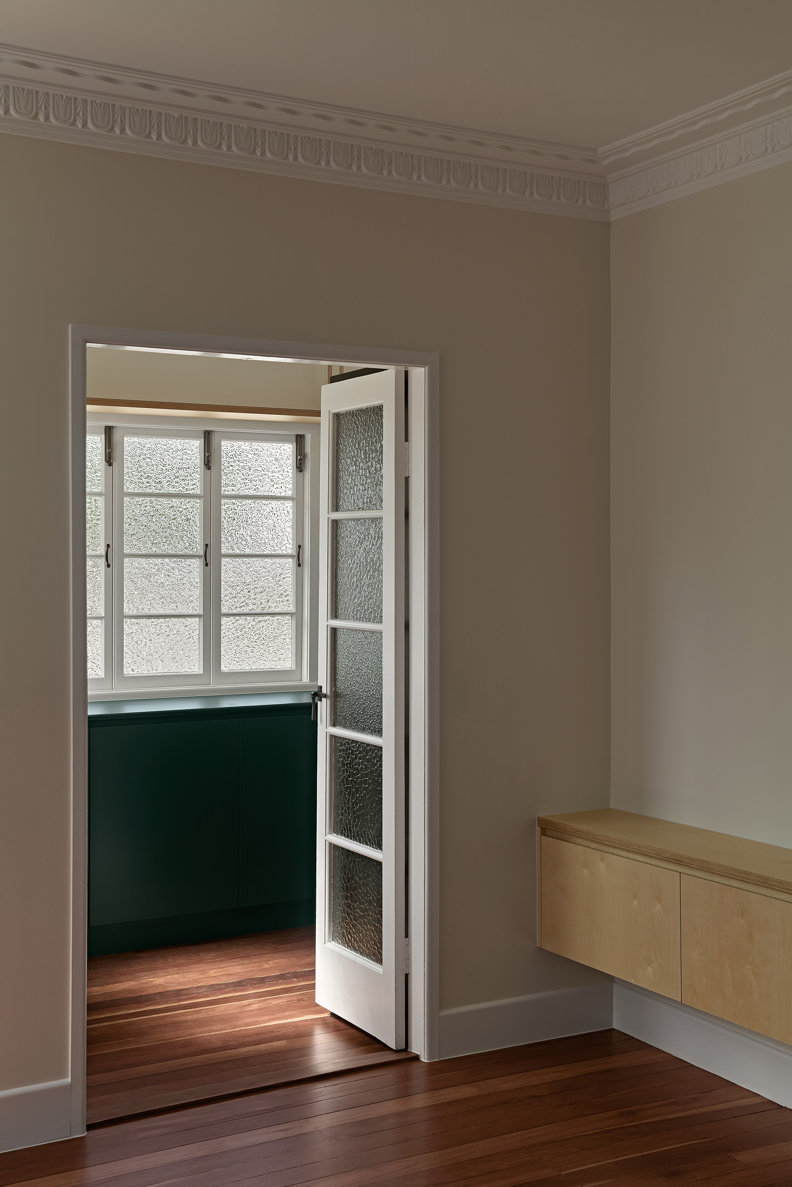
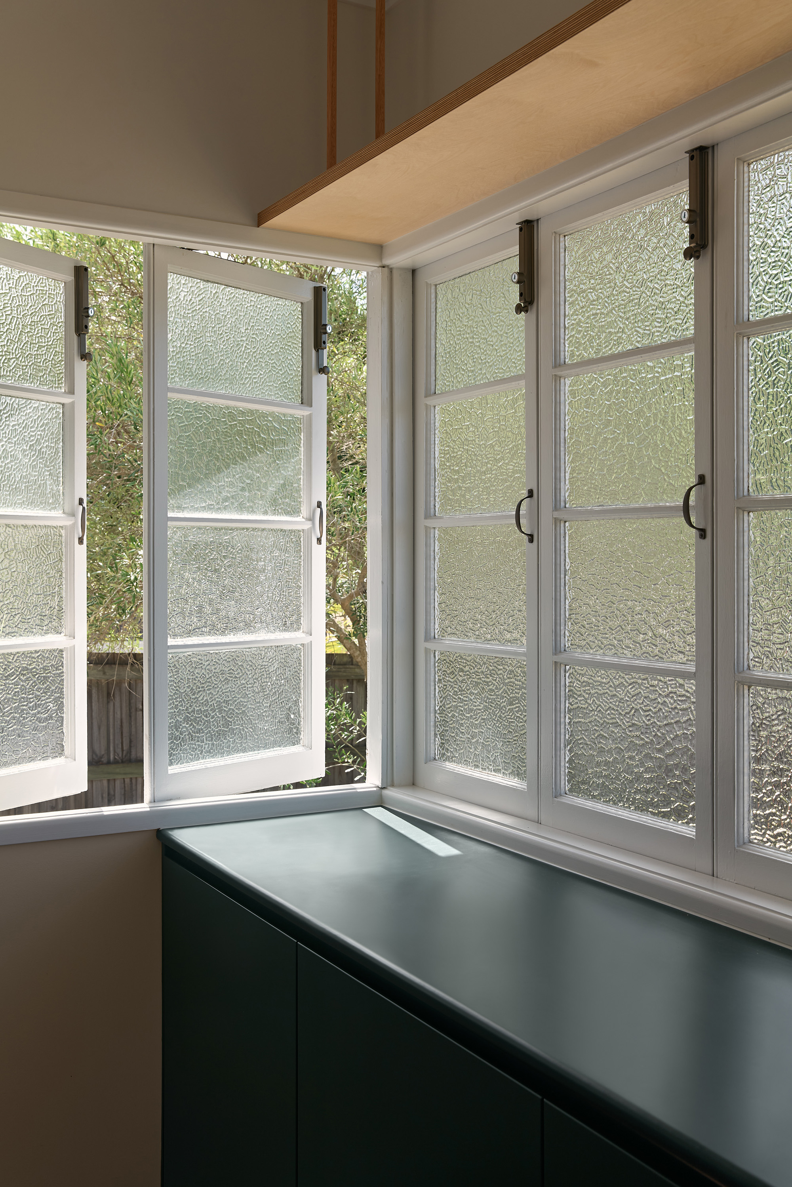
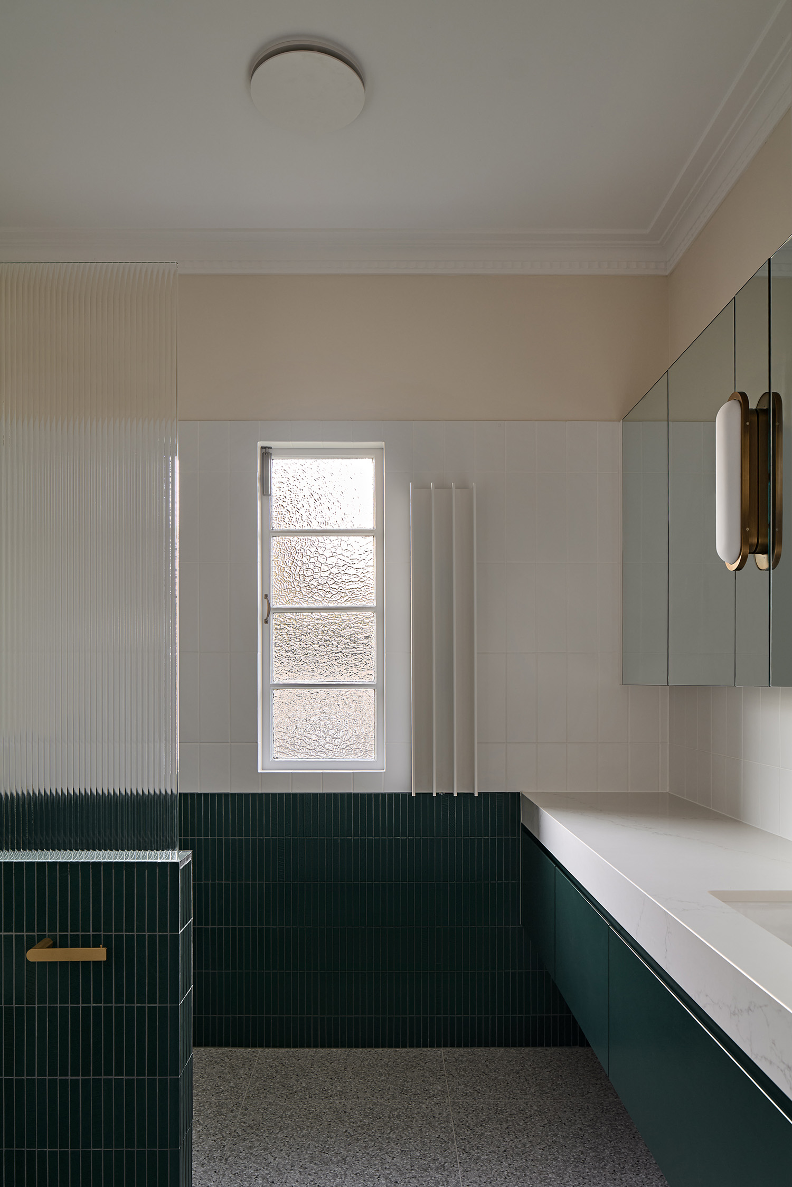
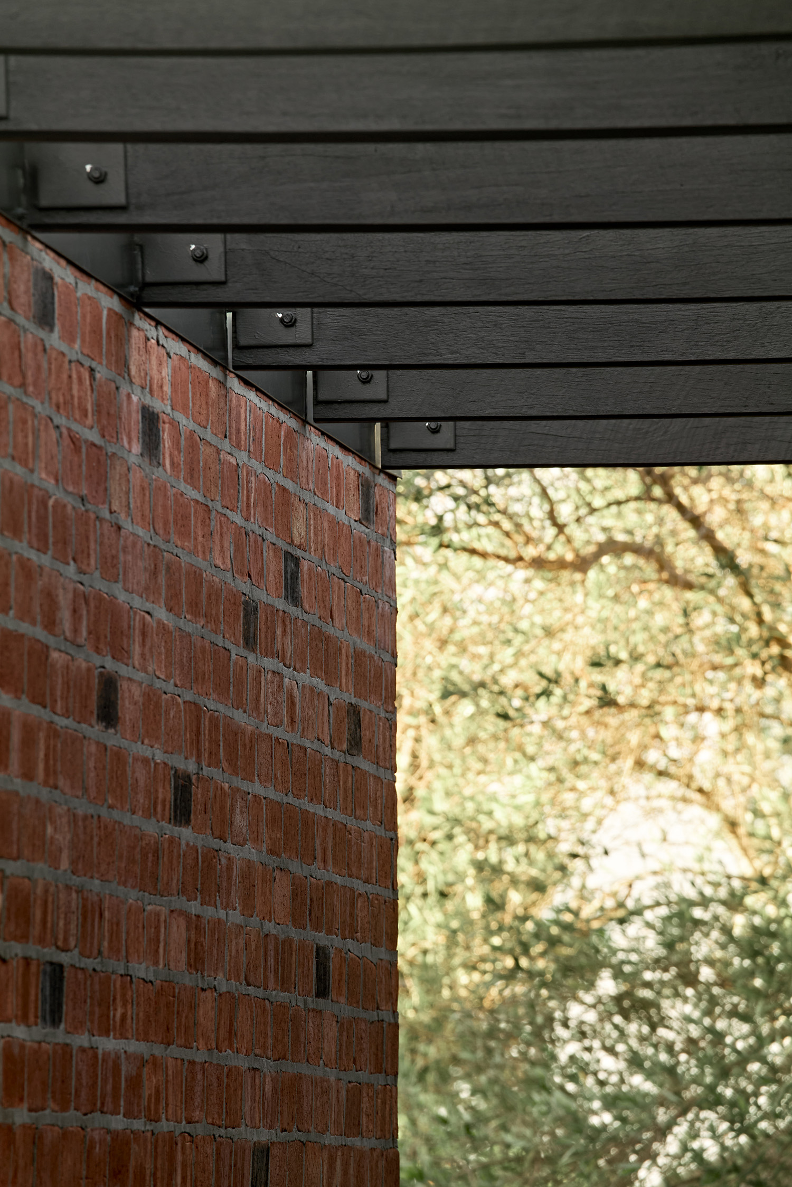
Demolishing the least house necessary
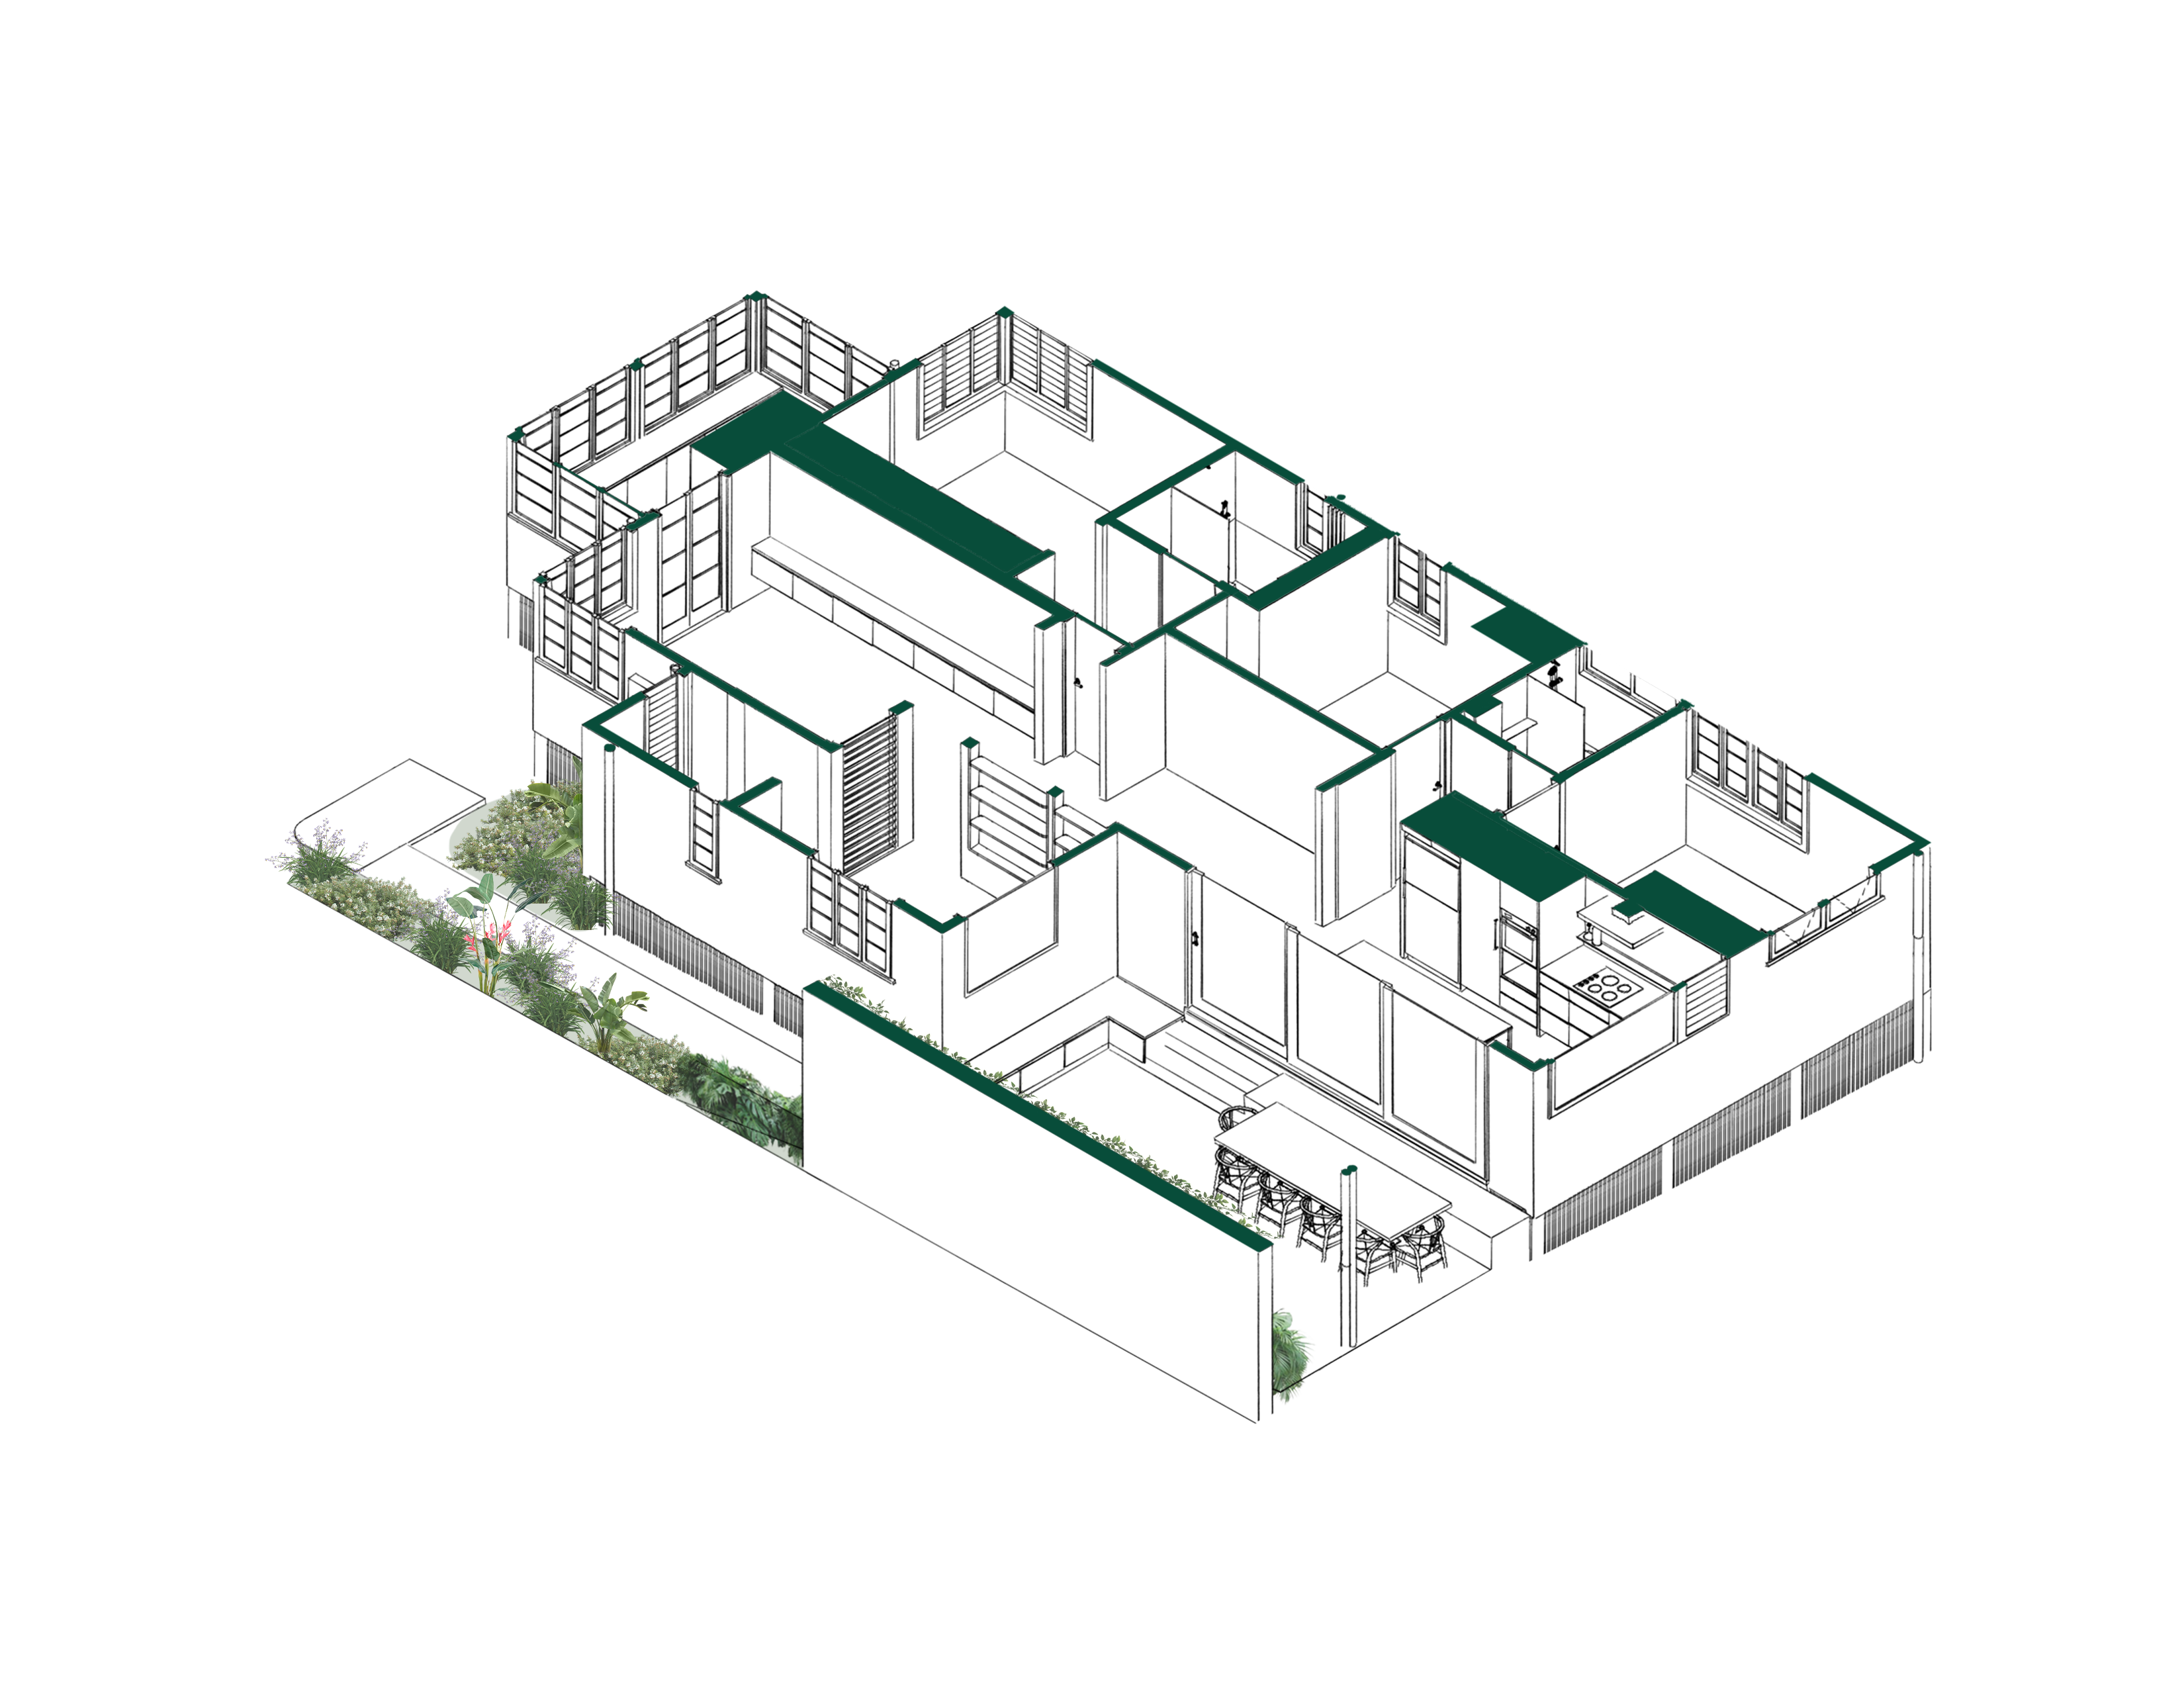
The joy in this project was the retaining of all existing external walls & structure.
The house didn’t require more internal space, it needed planning that flowed; more efficient storage; and increased connection to the landscape.
Project Info
year: 2023-25
practice: maytree studios
builder: momentum building
photography: jack gibson
About Me
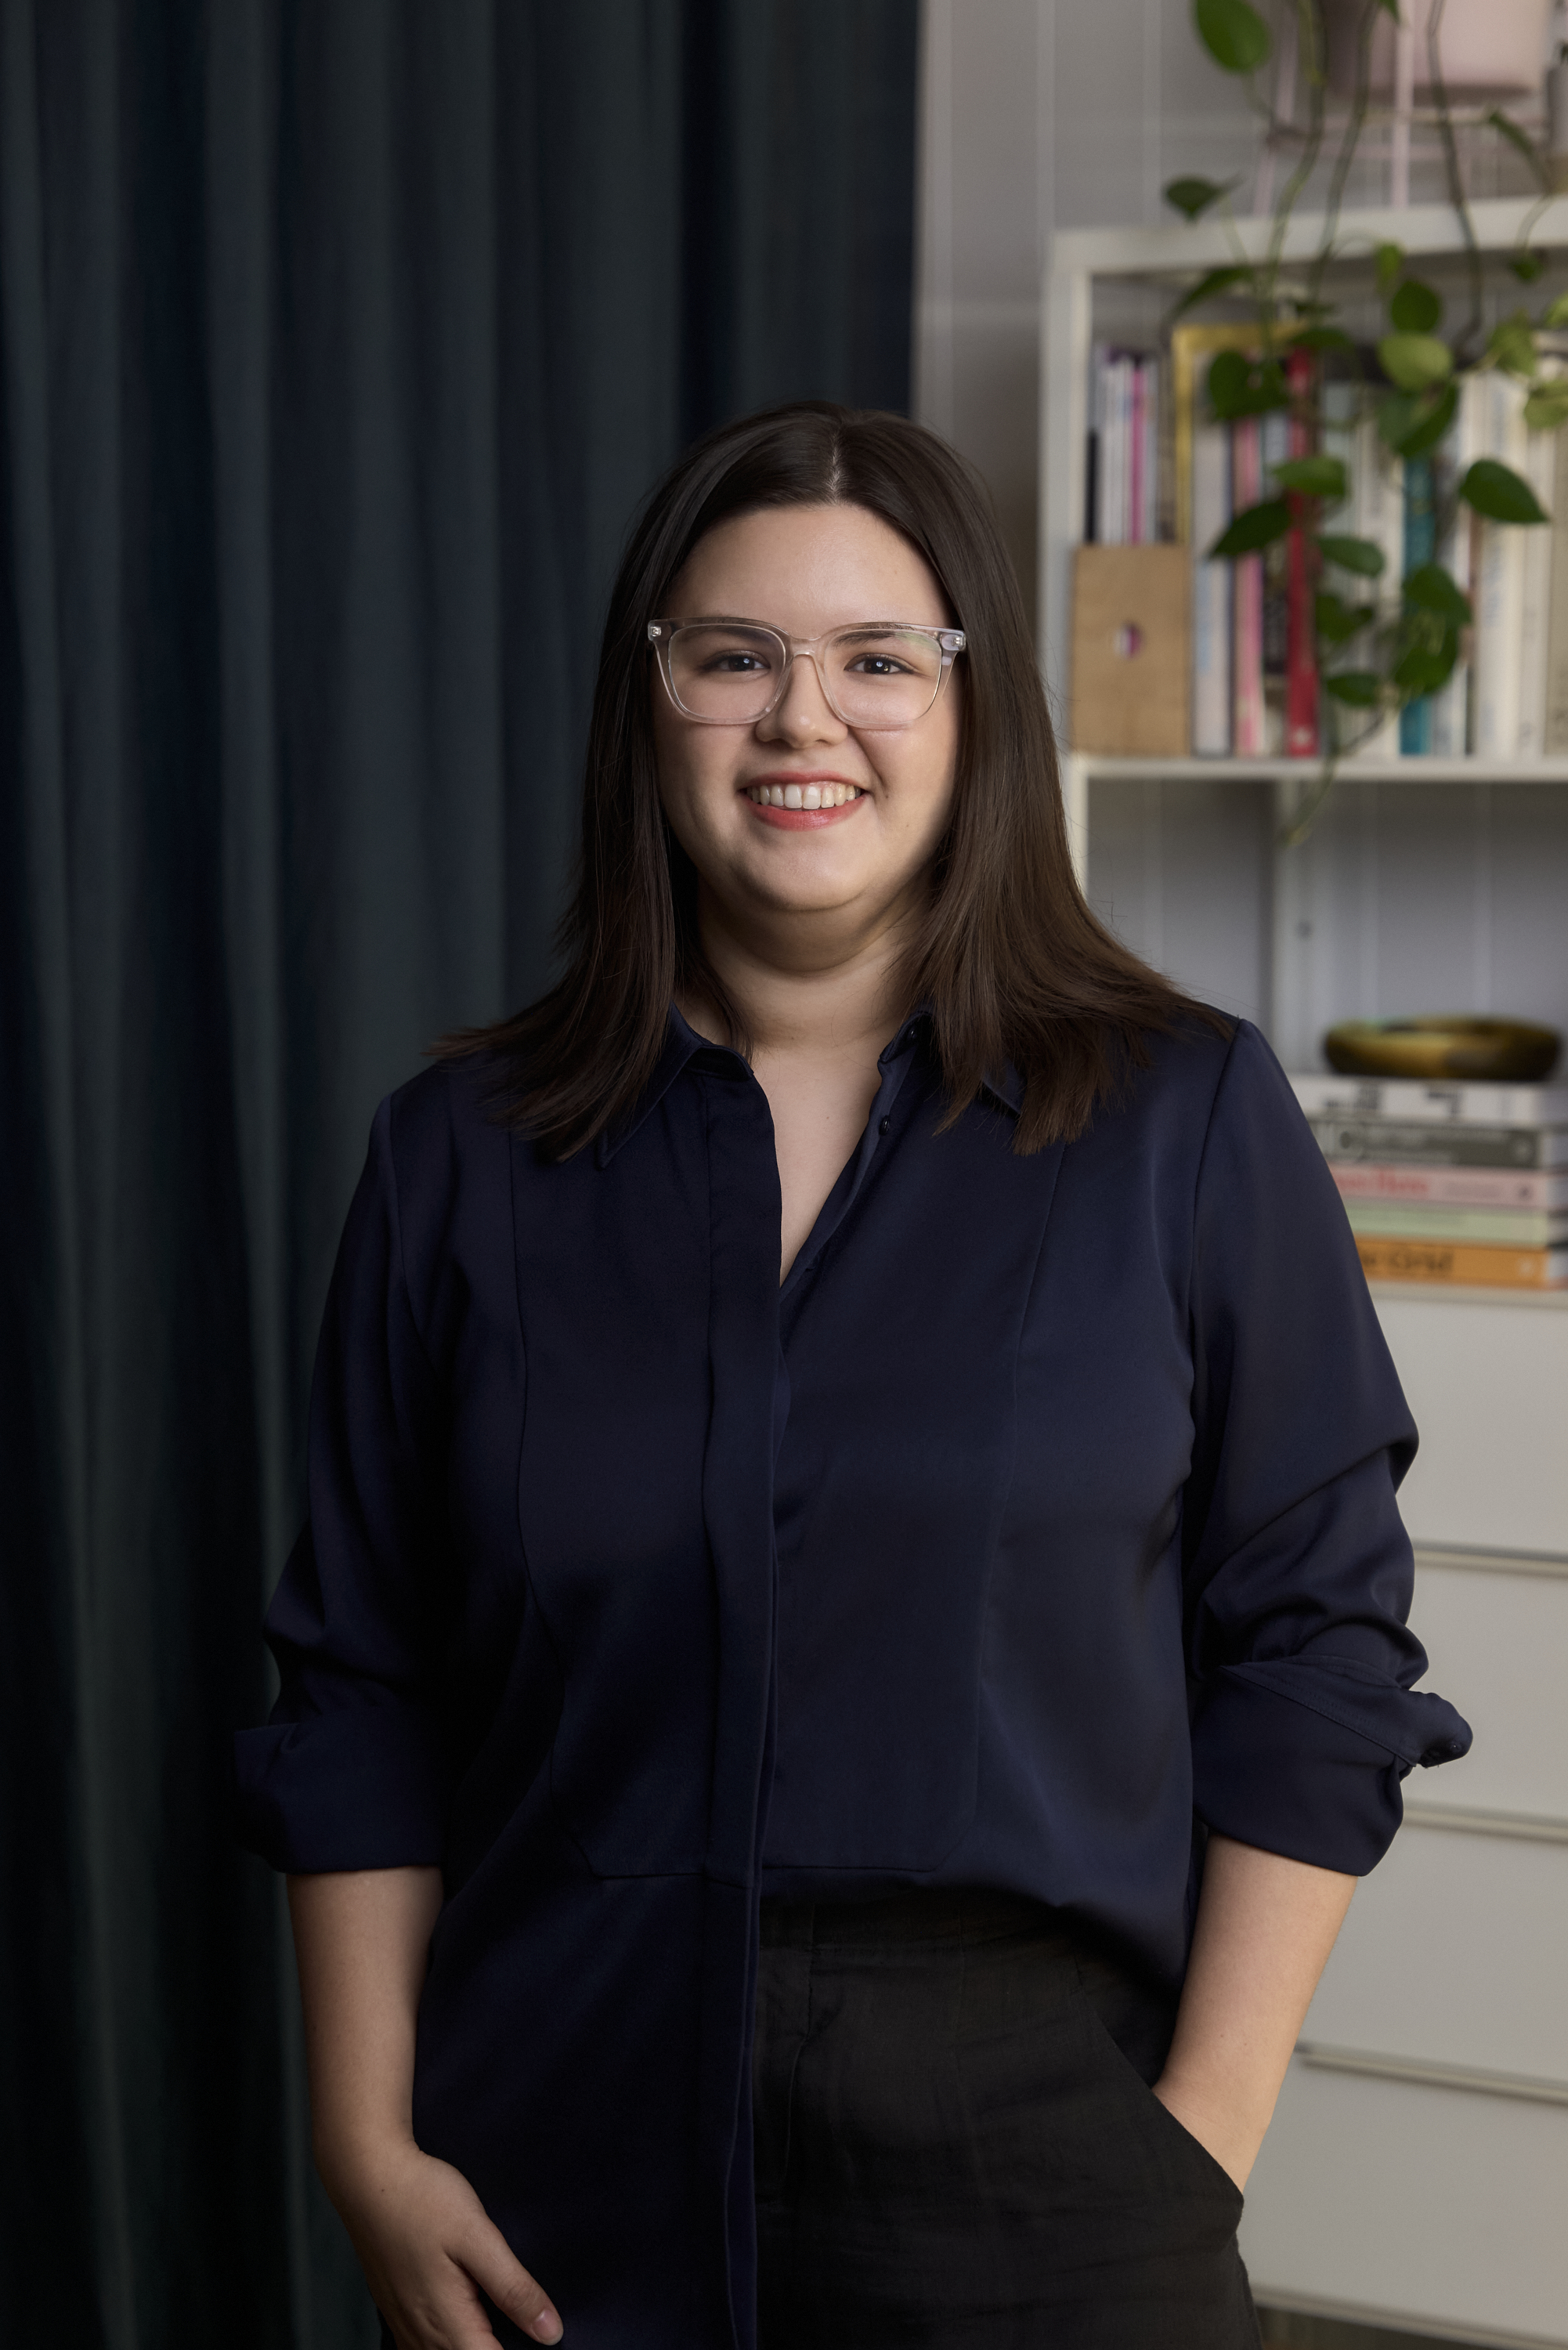
Hej!
Min hedder Abby. Jeg er arkitekt fra Brisbane, Australia, bor i København.
I am passionate about design that is directly informed by people’s stories, experiences and needs.
Architecture is an incredible problem solving profession and I am delighted by its diversity and potential.
I am an practiced project lead with 5+ years experience in construction administration, construction detailing, design work and presentations, project management, and client liason.
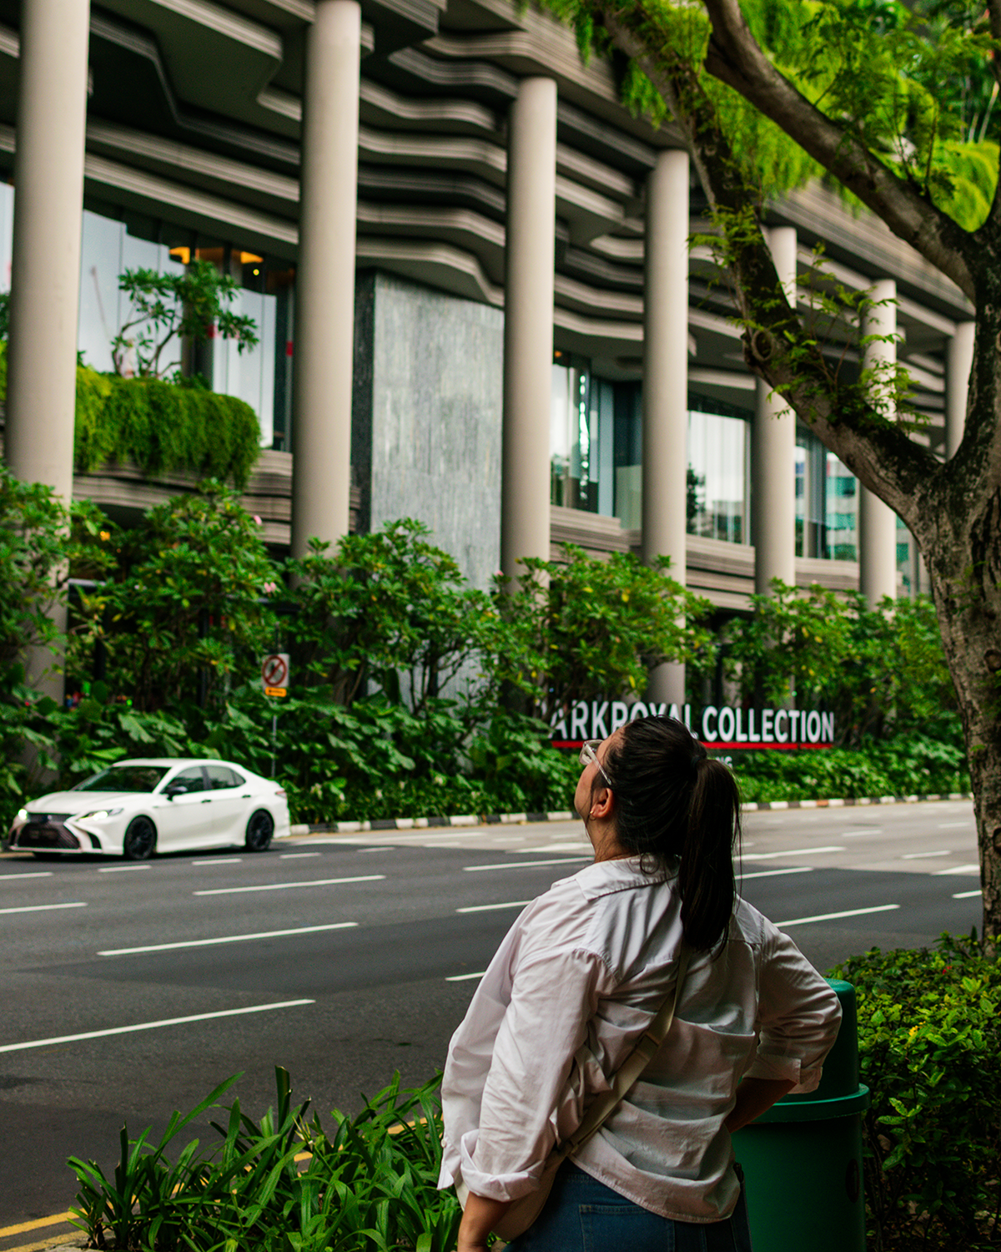
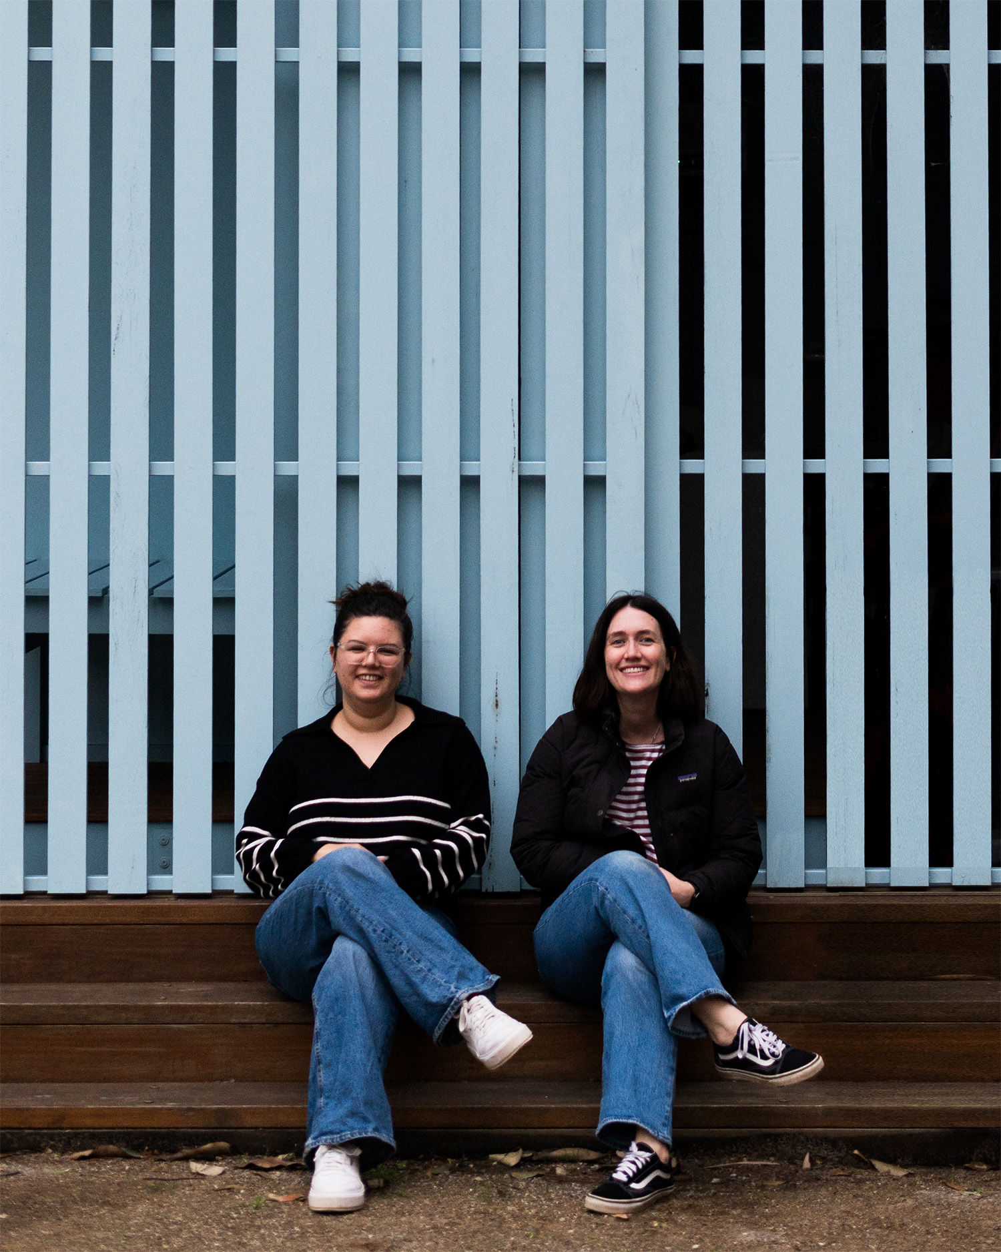
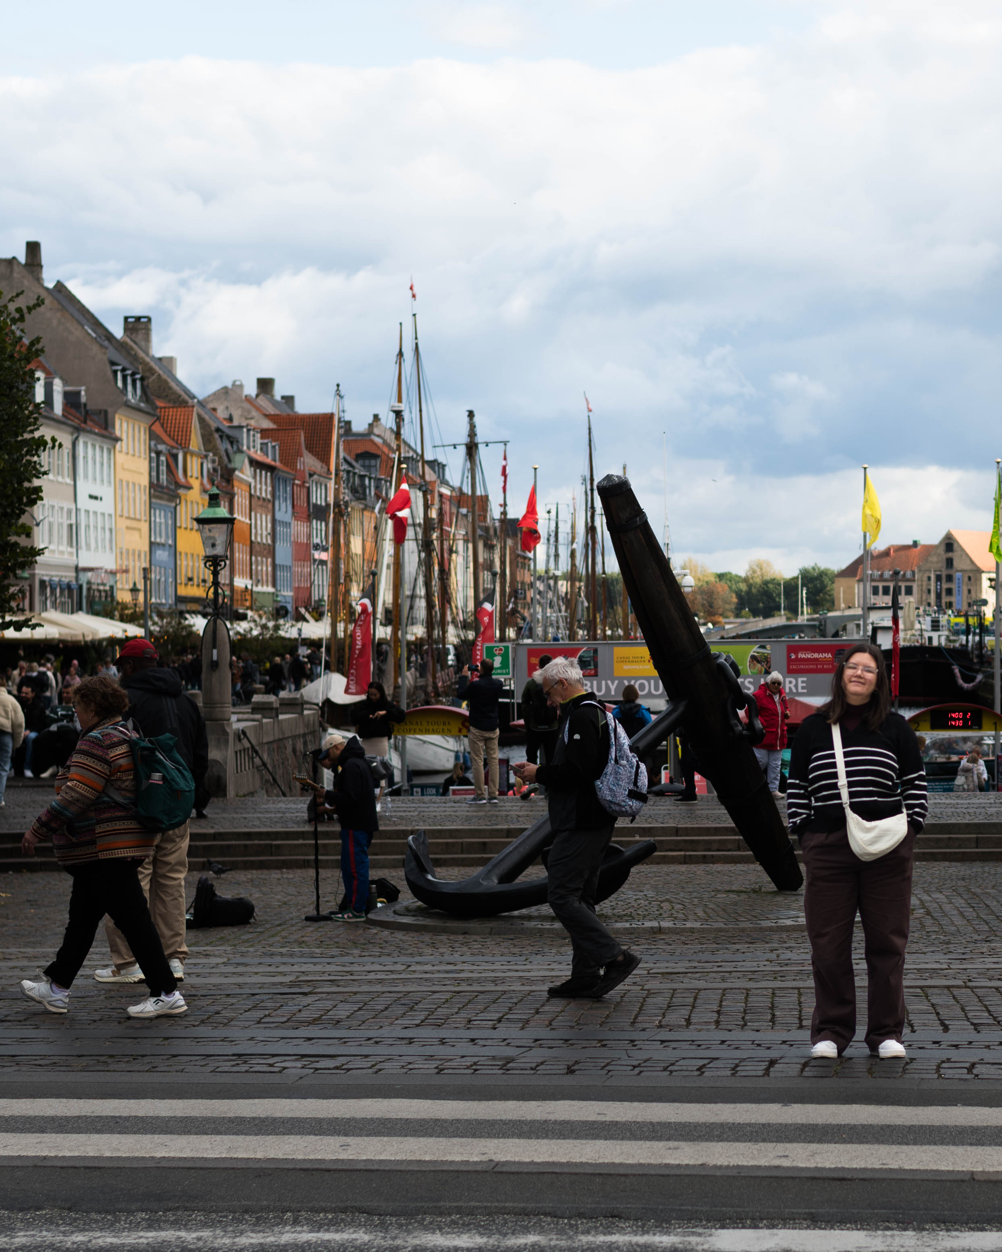
I live a full life of friends, family, and travelling.
However, I am introverted at heart. I love boardgames and cooking and staying at home with a cup of coffee and a great book.
If you think I could be a good addition to your workplace, I would love to hear from you!
Contact me at: abigaillee239@gmail.com
Mange tak!
Gather 'Round House
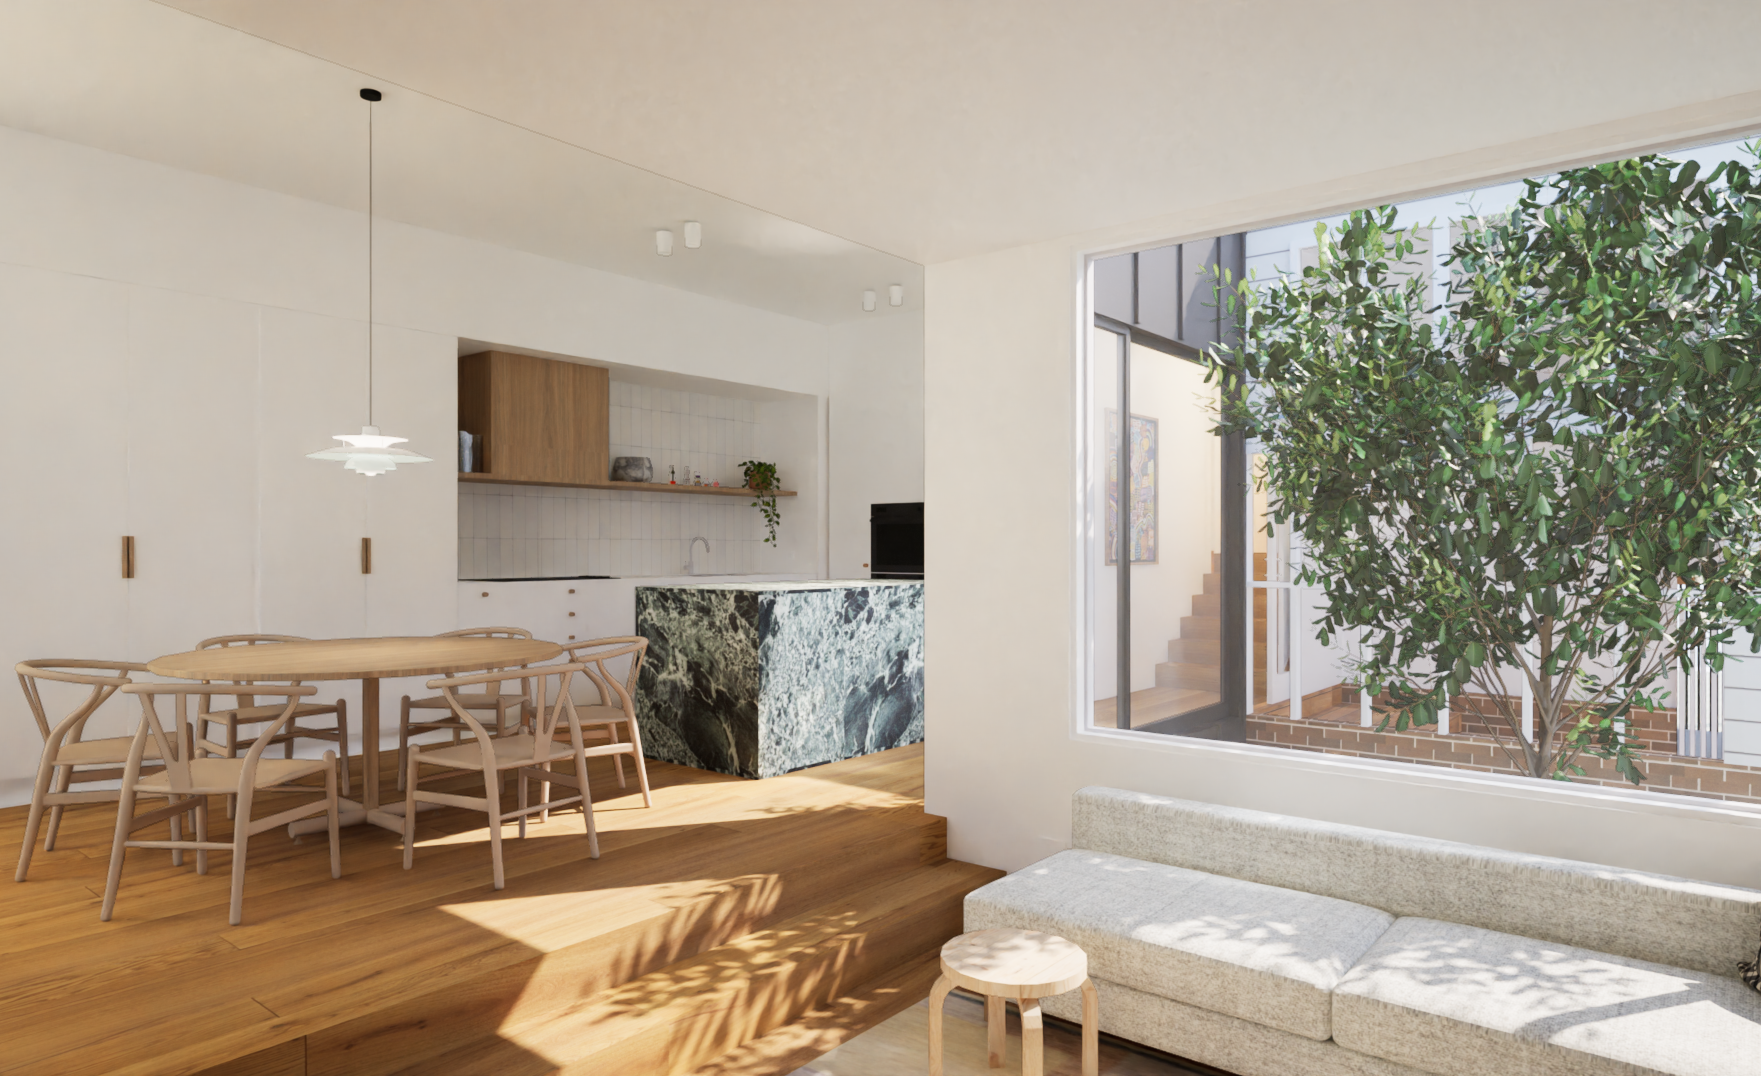
Light & bright spaces for family living
A modest project that provides gathering space for a couple with a large extended family and a love for hosting.
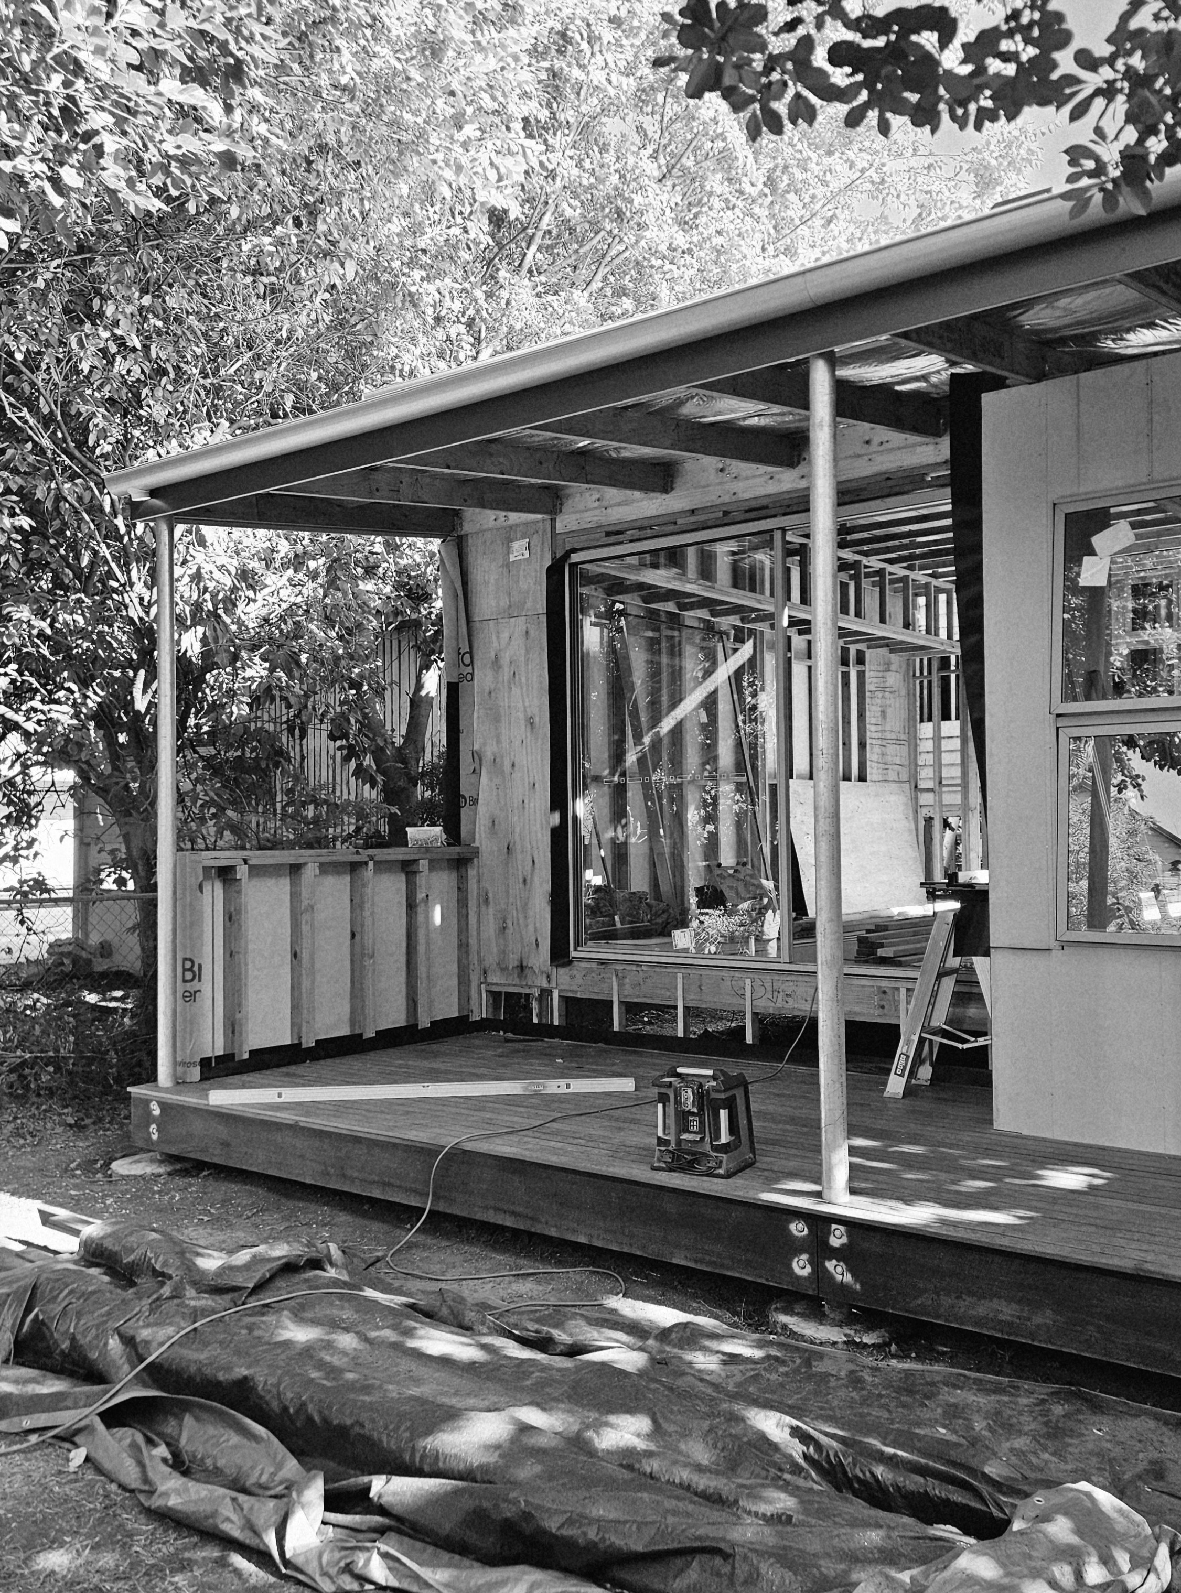
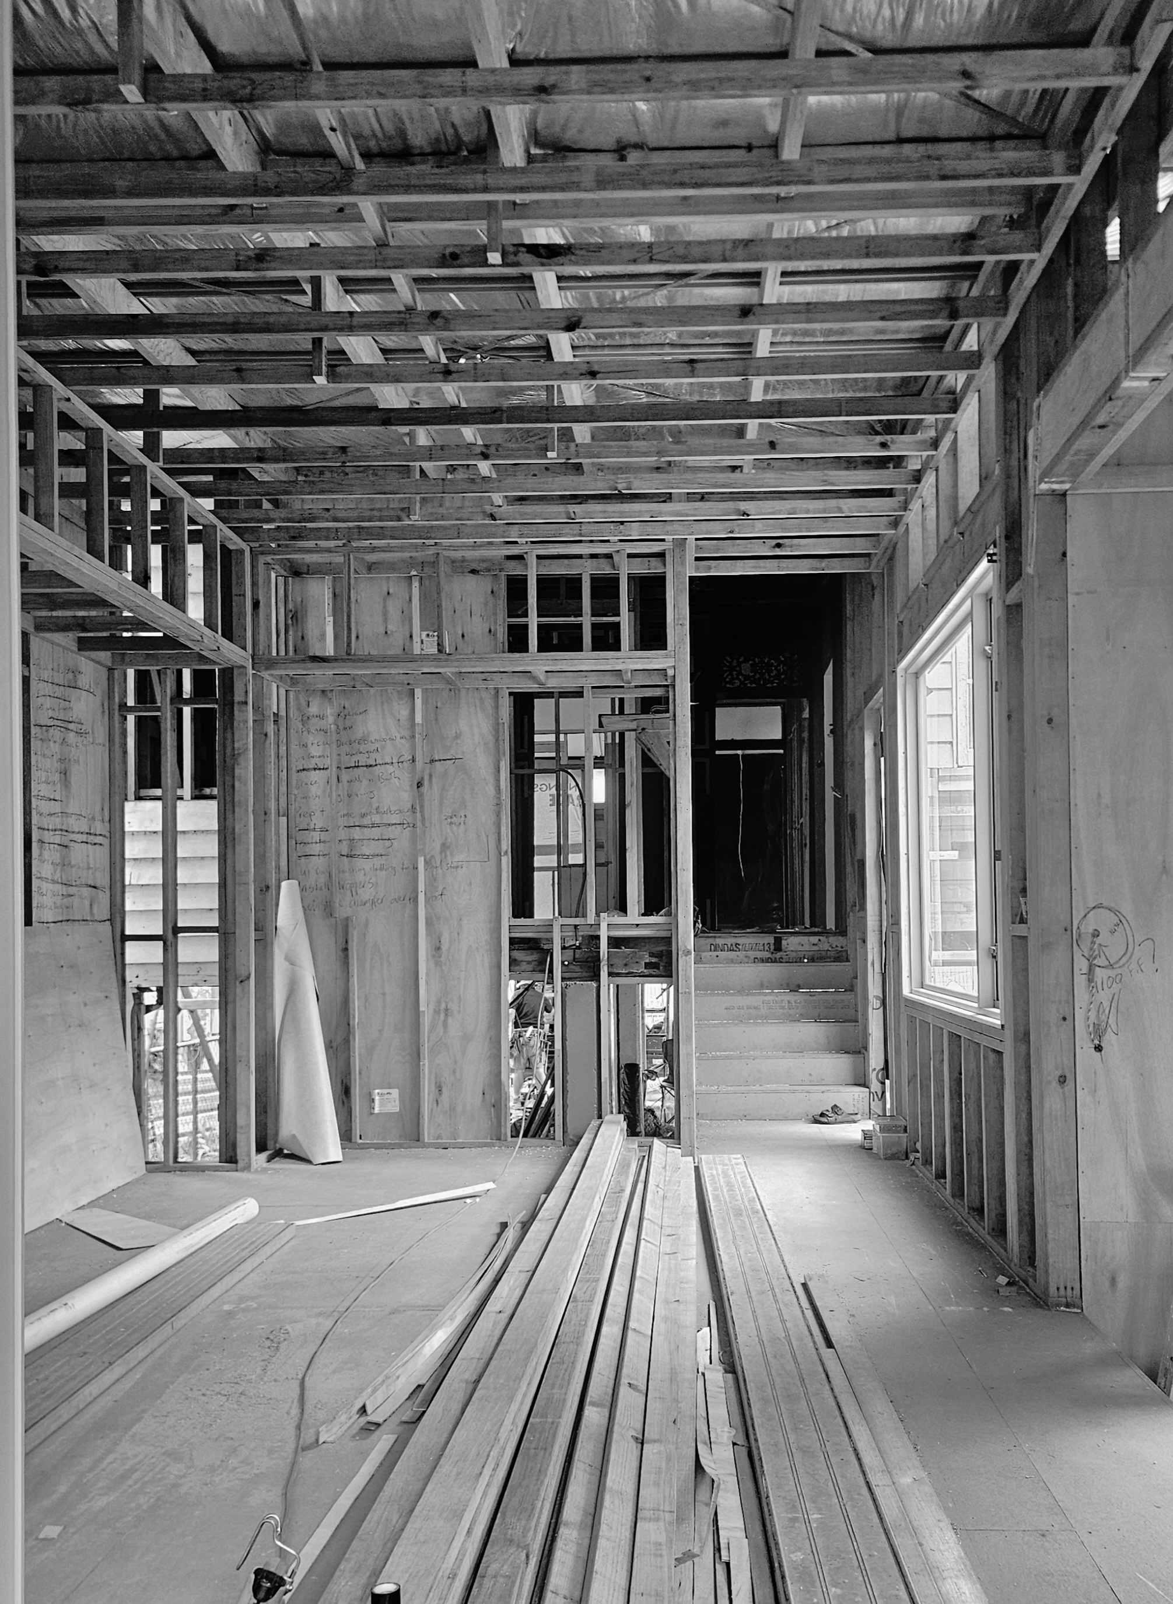
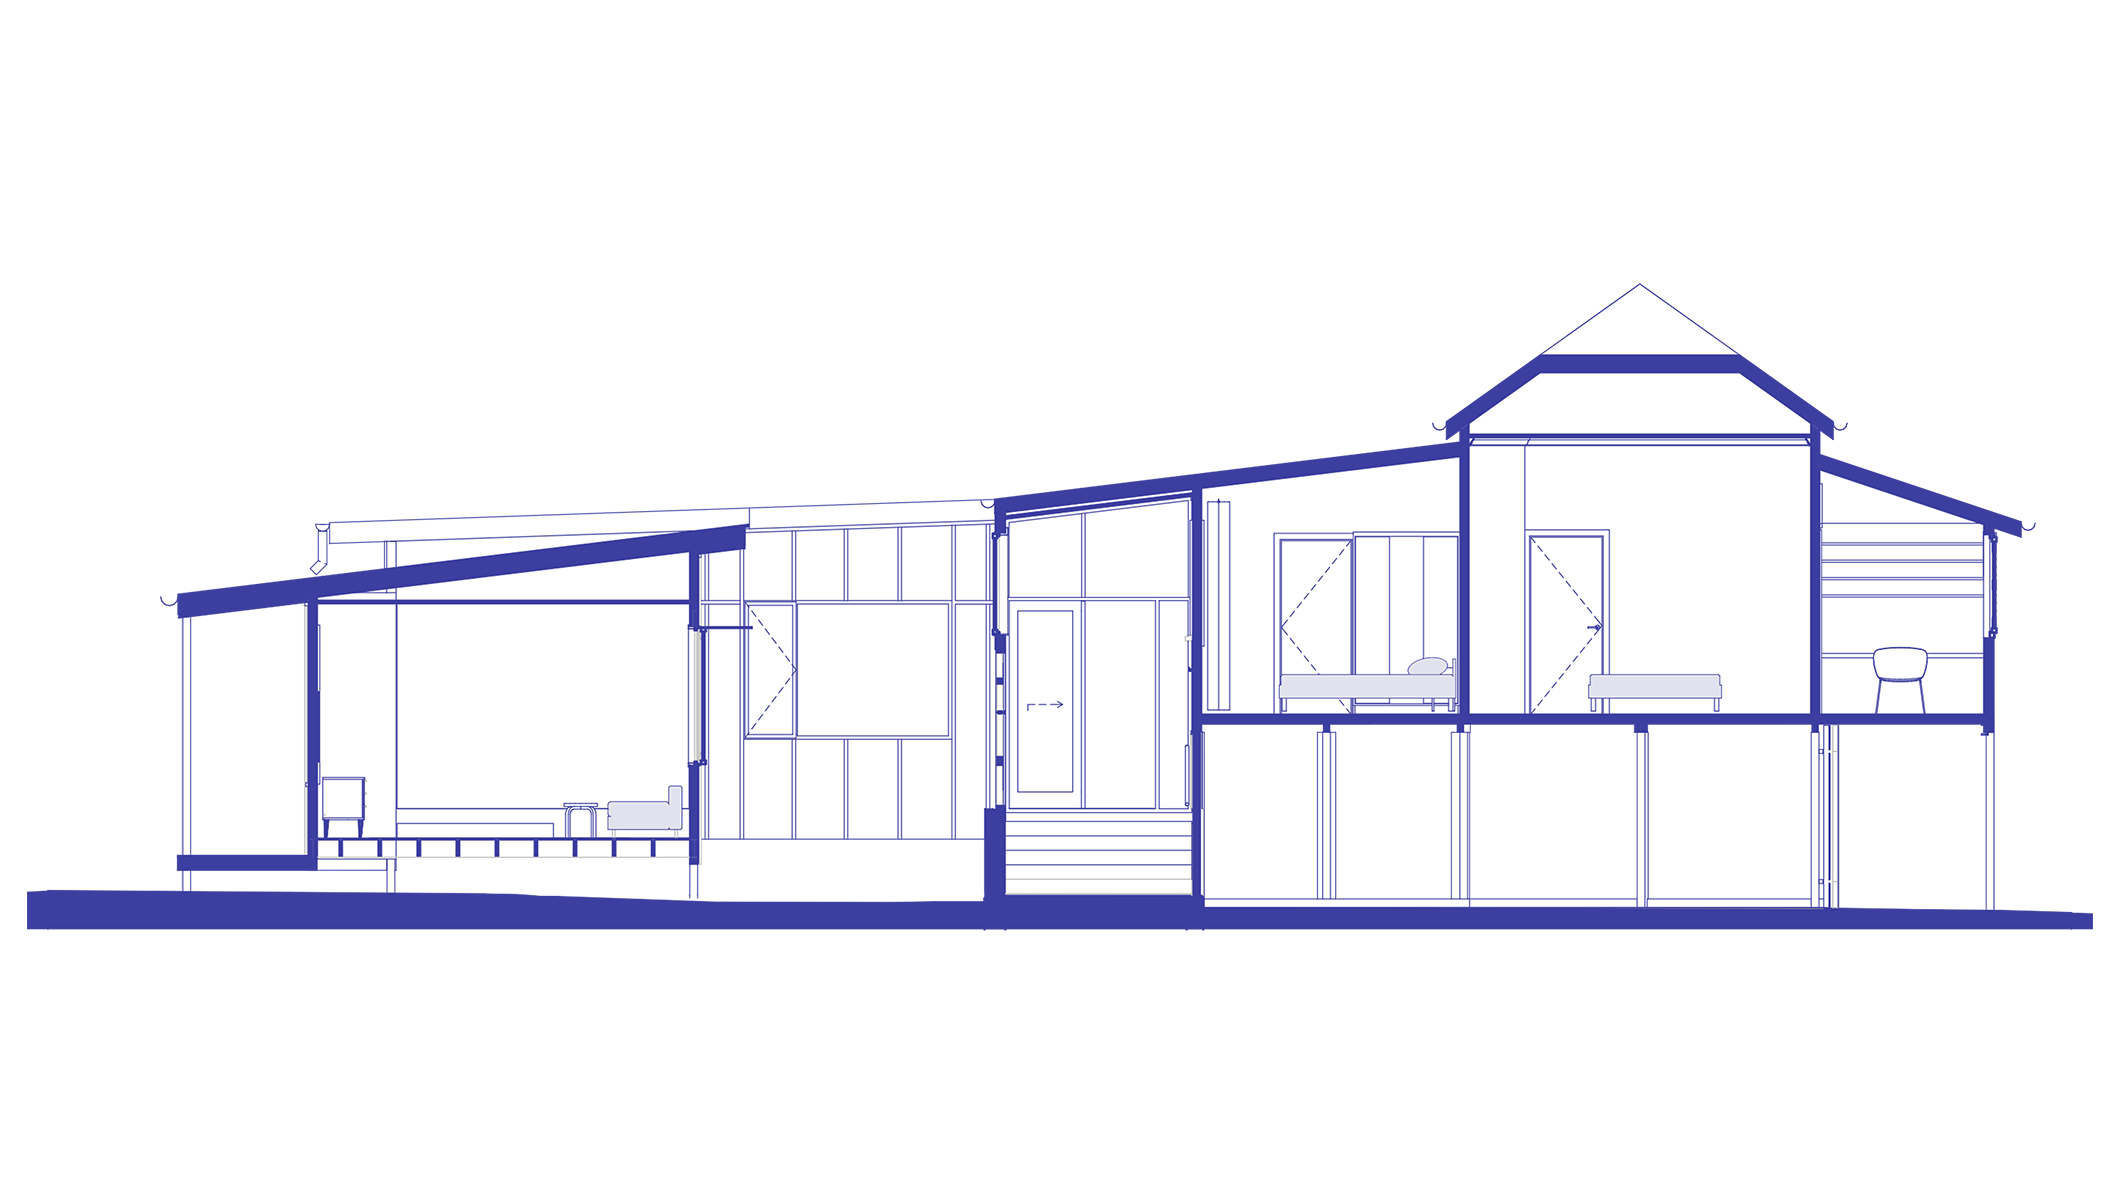
Simple yet thoughtful interventions re-connect this pre-1911 cottage to the surrounding landscape with a central courtyard & rear deck just floating above the ground.
.jpg)
Project Info
year: 2023-present
practice: maytree studios
builder: momentum building
photography: abigail lee
Sm_art House
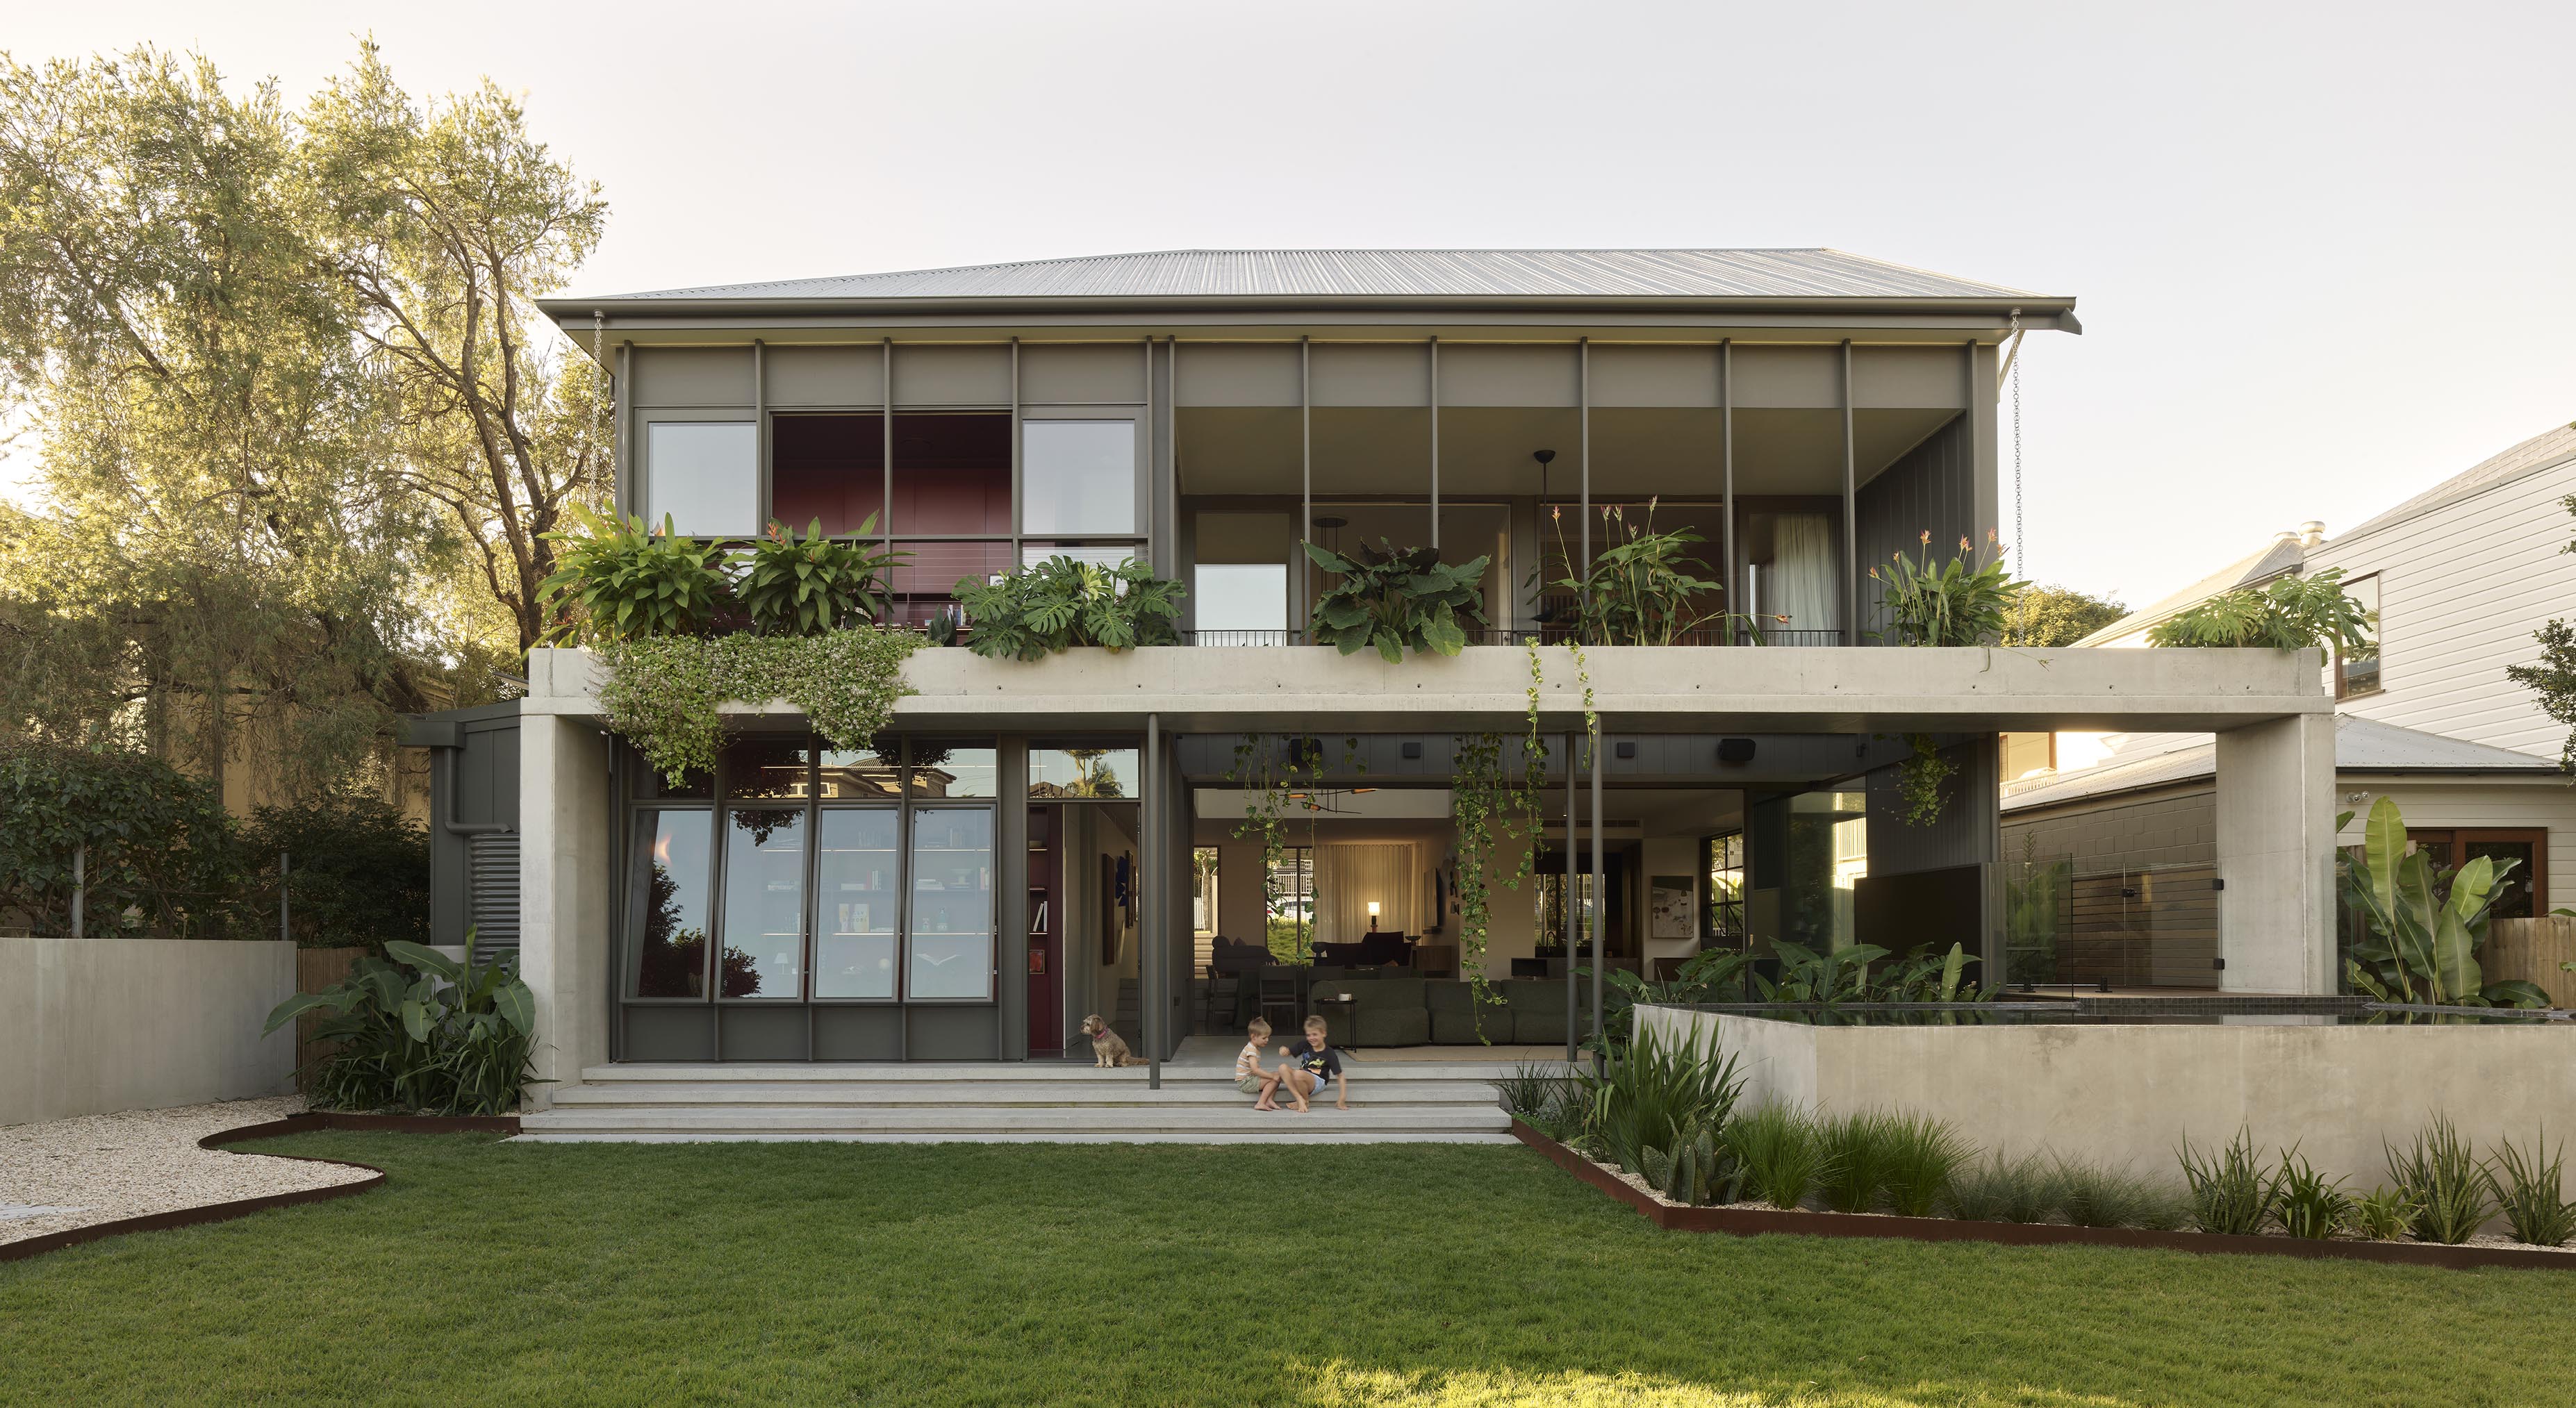
Large scale drama -
Human scale comfort
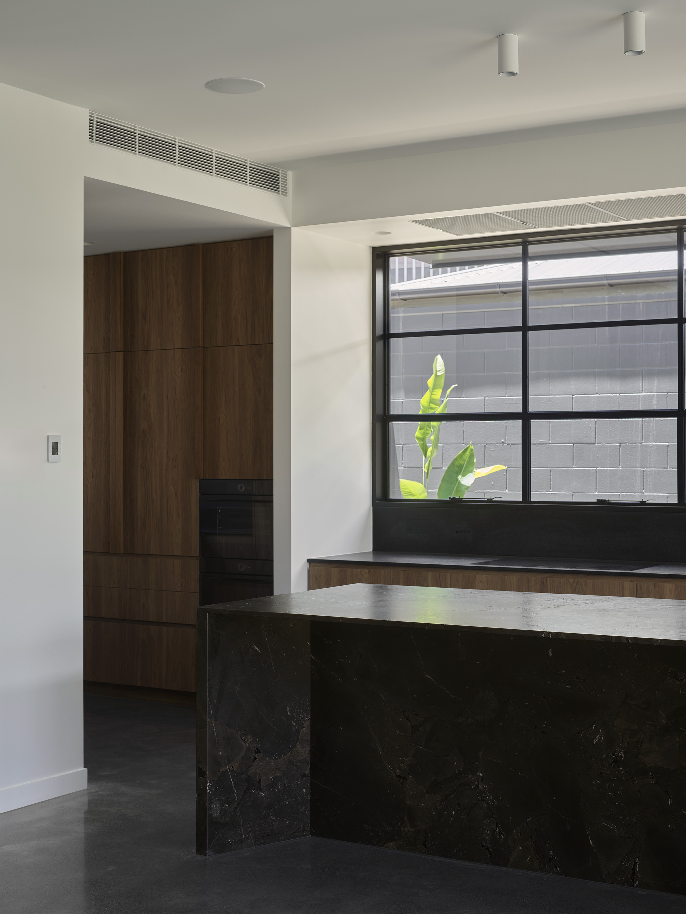
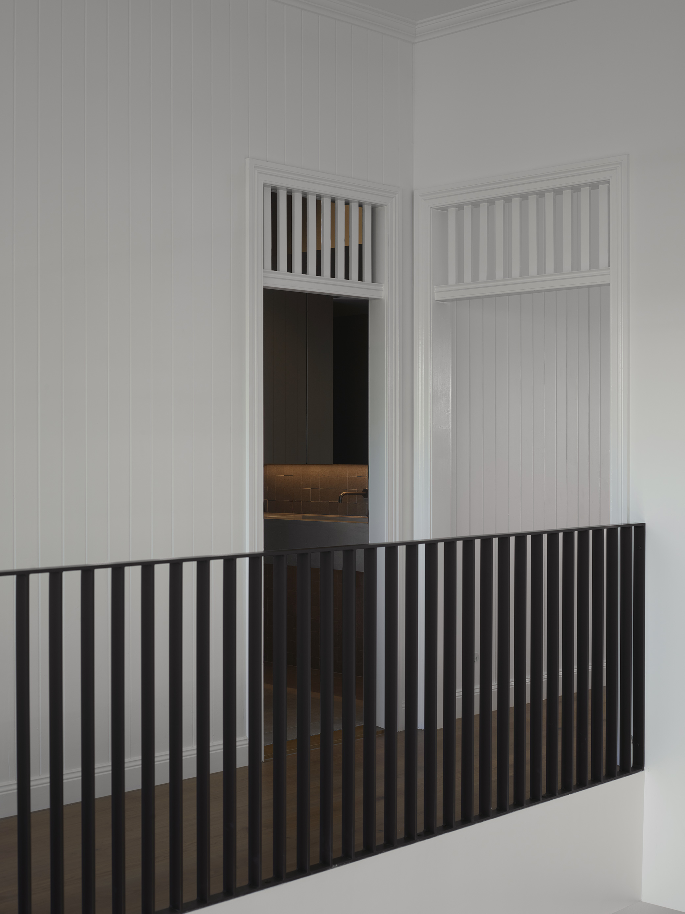
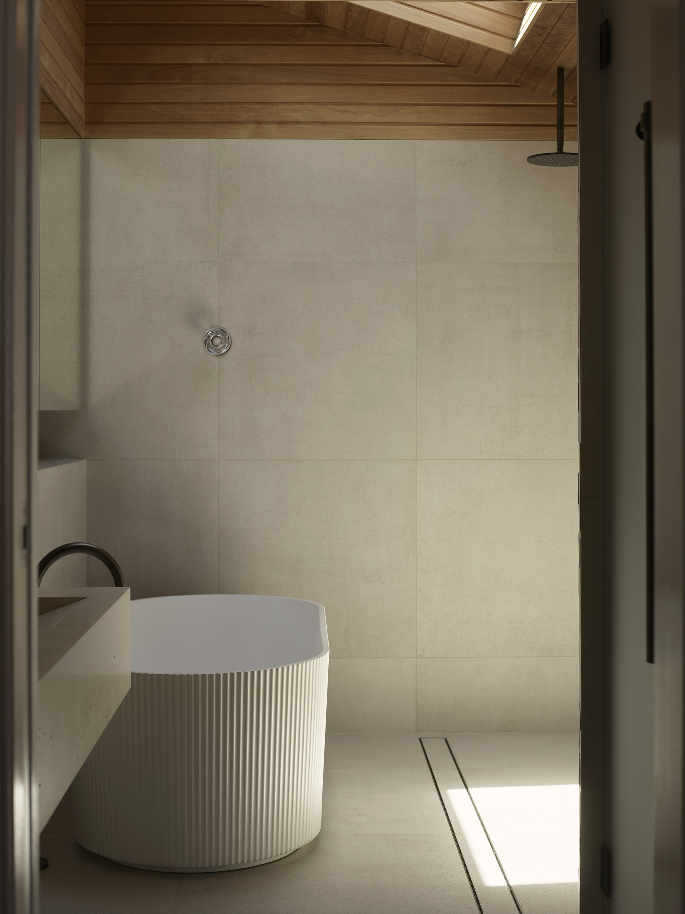
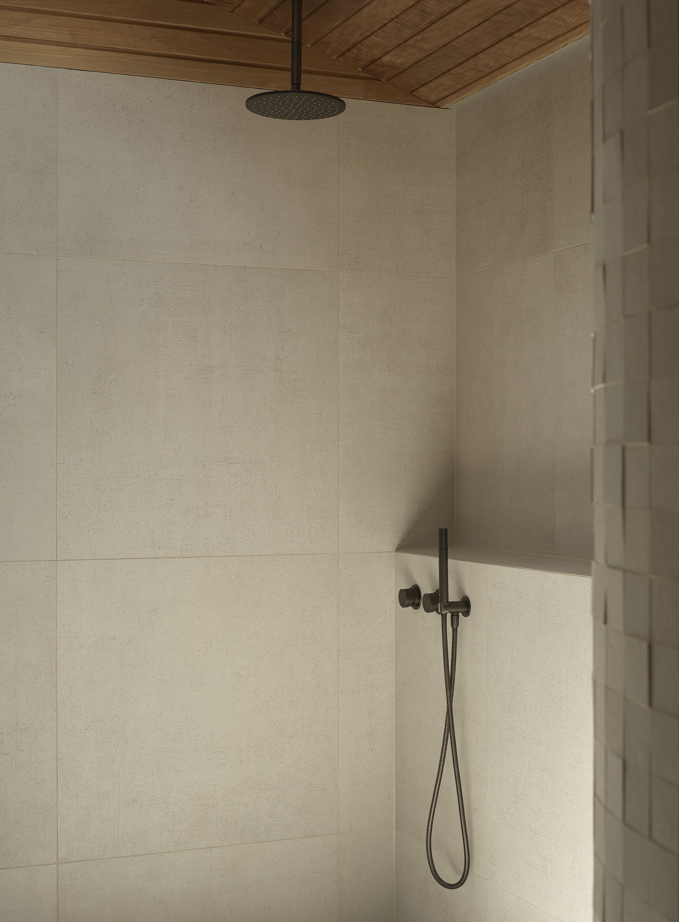
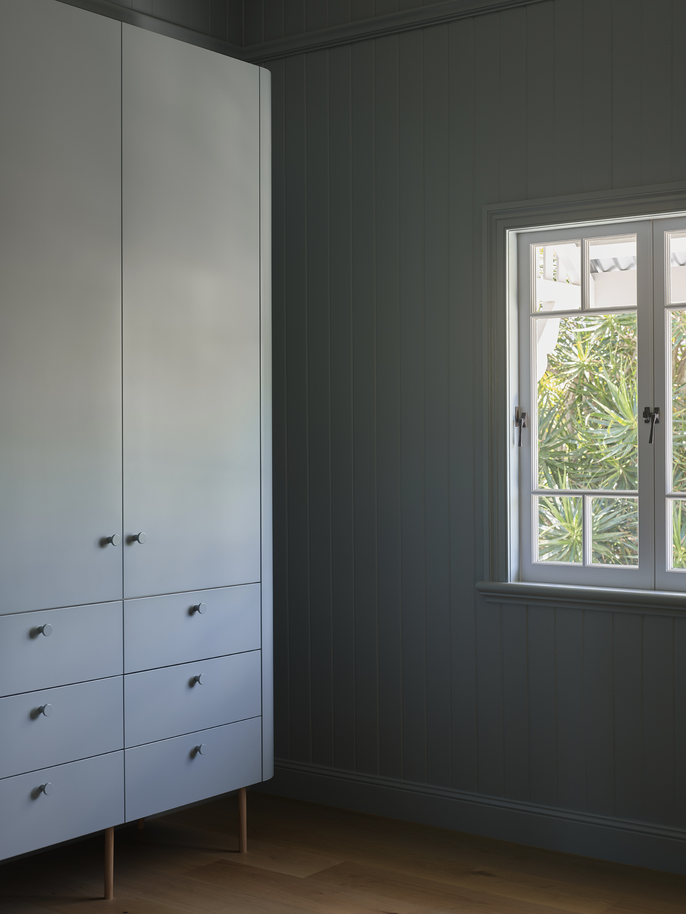
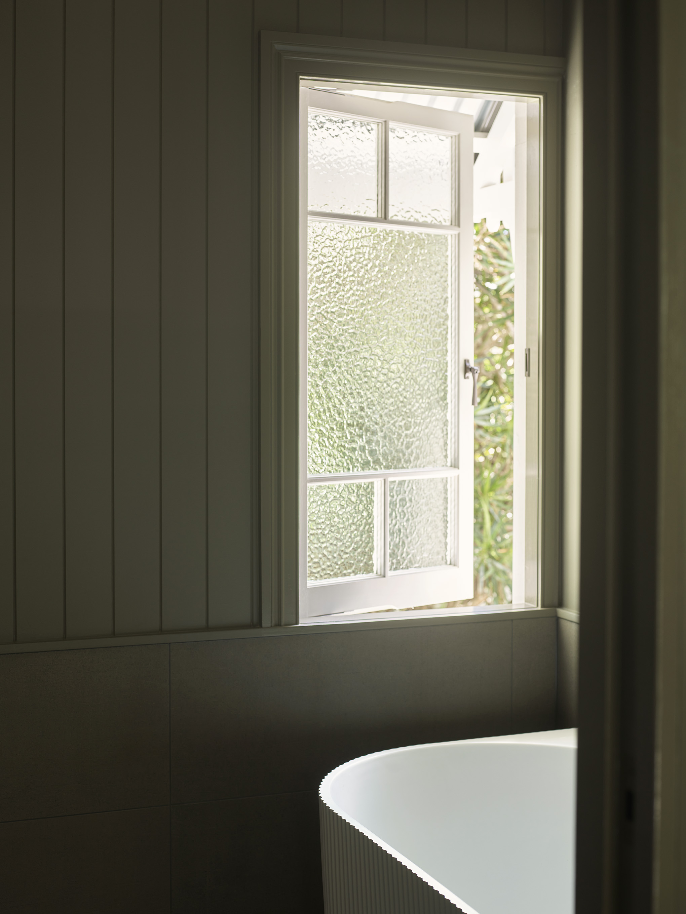
A project that pushed the boundaries of my experience with its scale, style & client requirements.
Grand gestures & true craftsmanship come together to create a home that wows, while retaining the domestic scale in the places that matter.
Project Info
year: 2024-26
practice: maytree studios
builder: petro builders
photography: toby scott
Open-Shut House
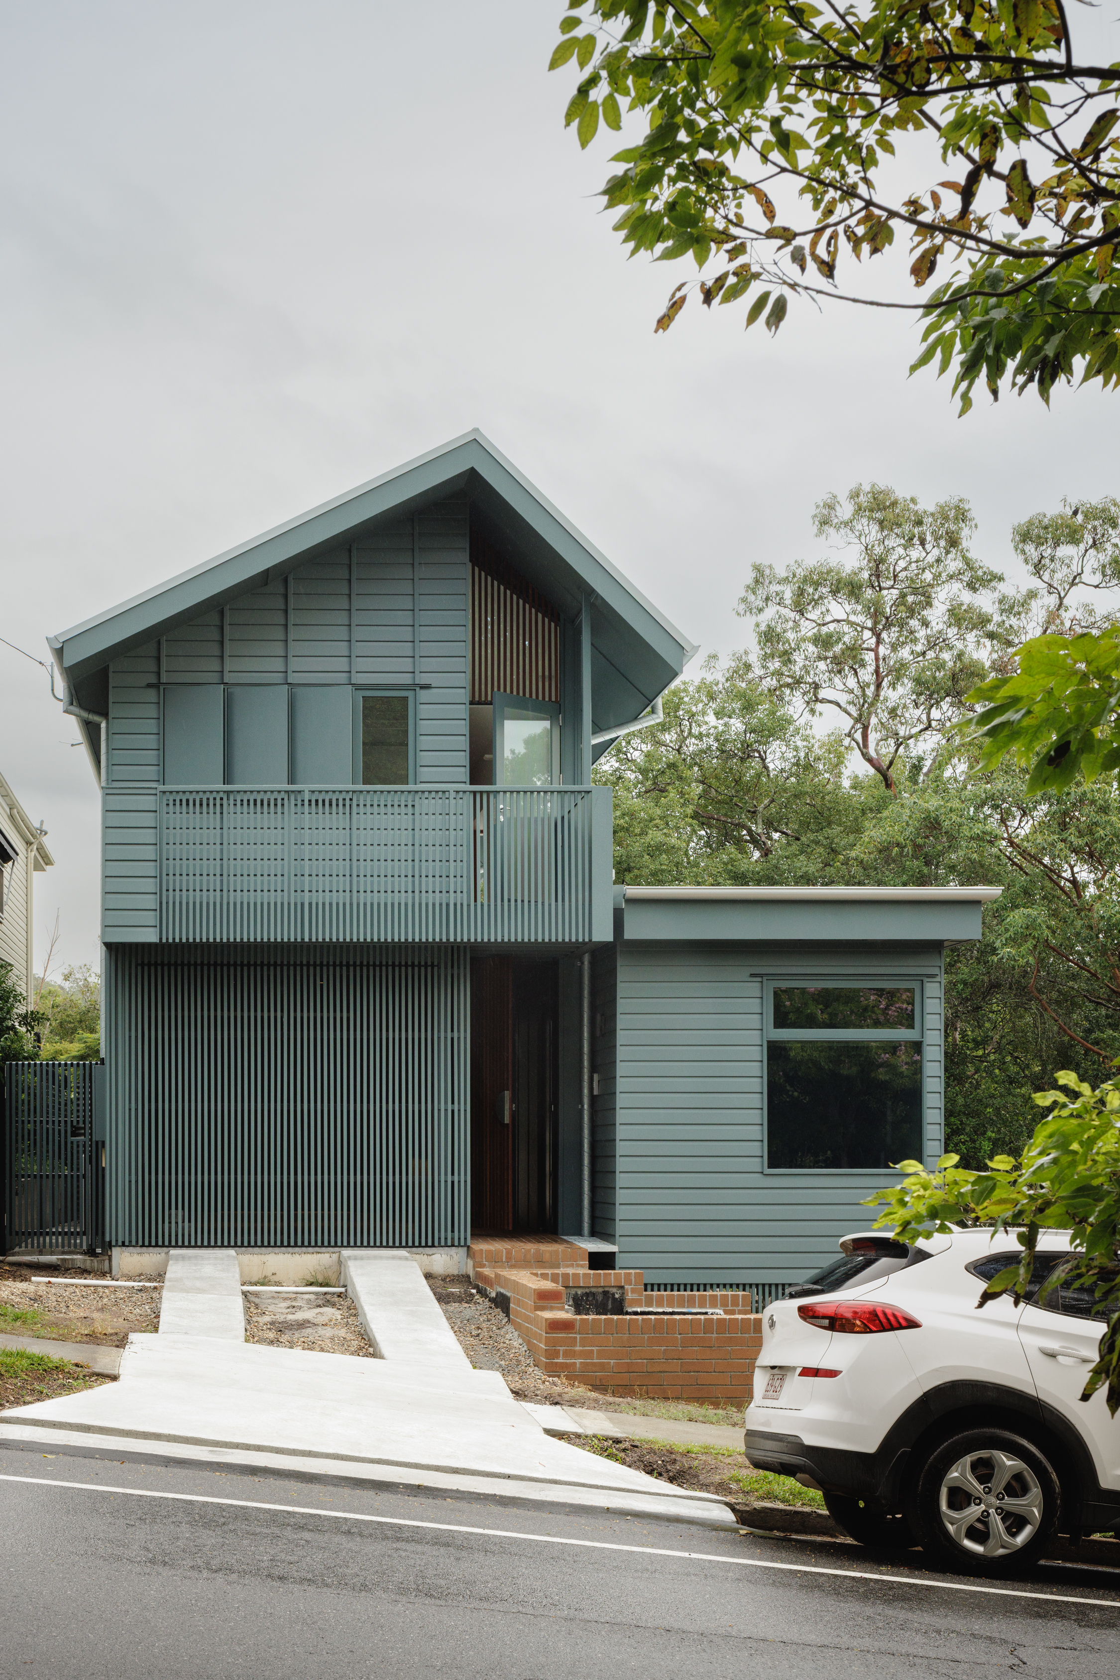
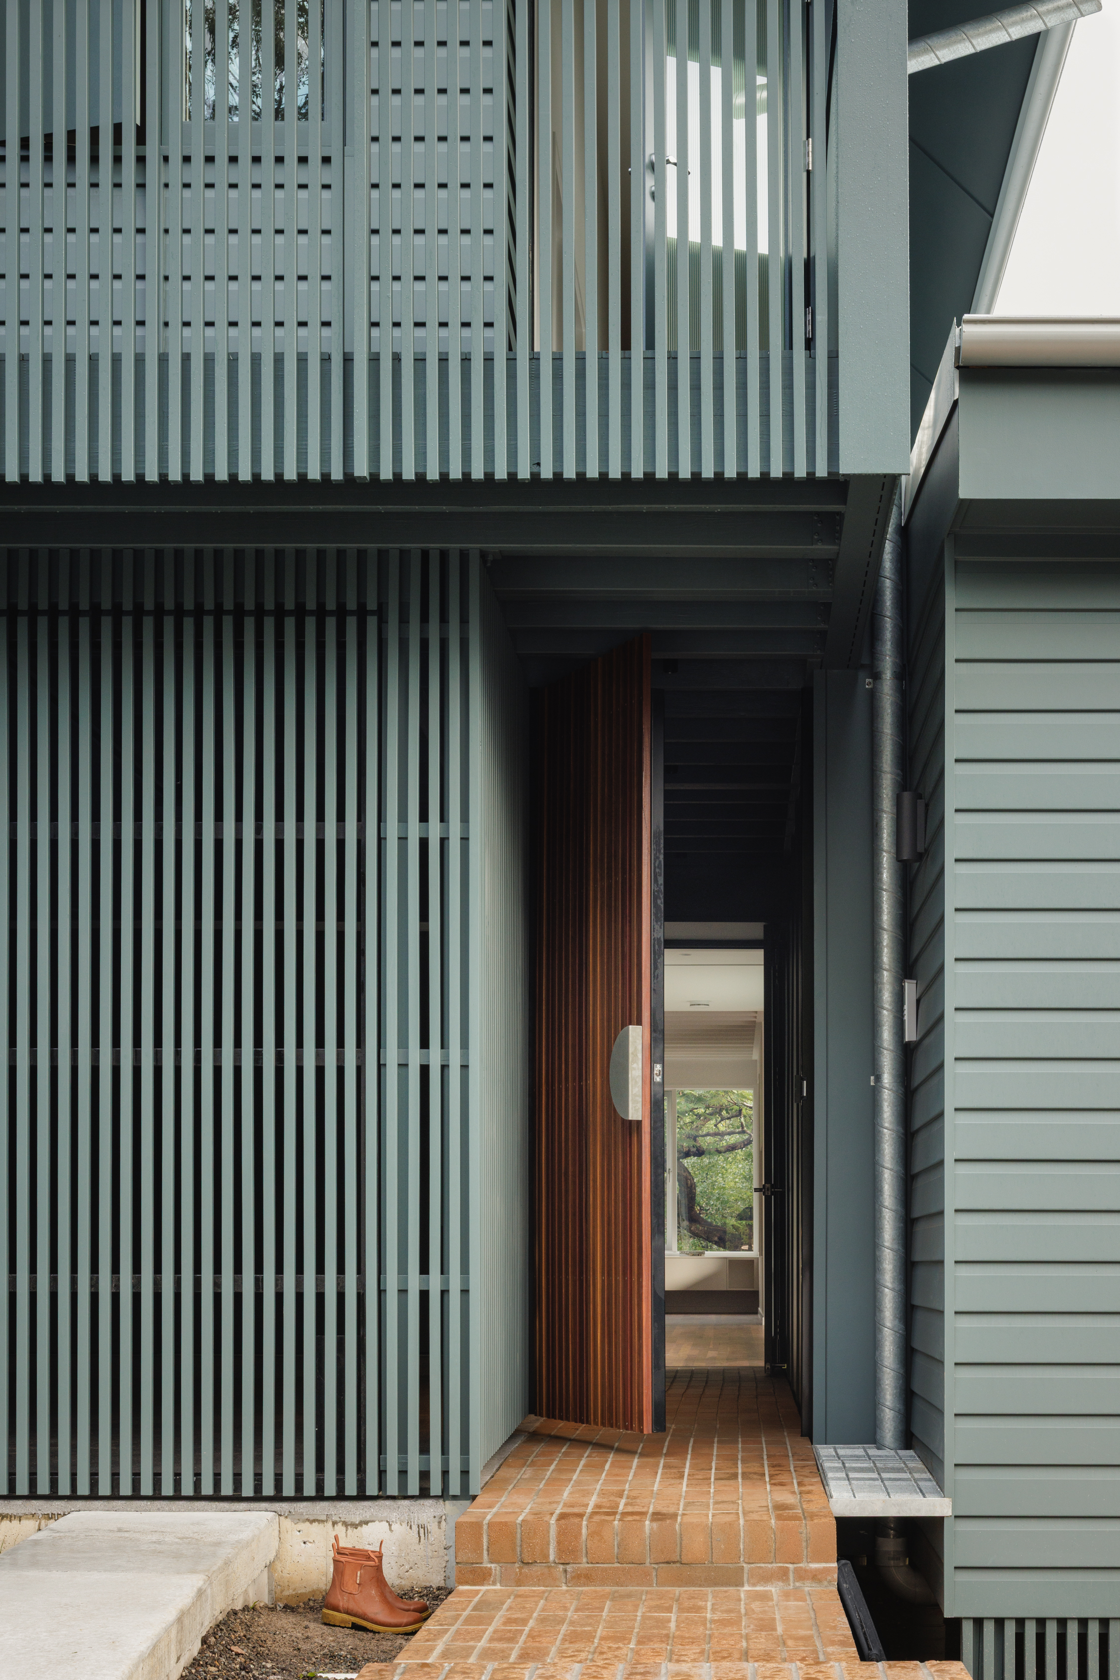
Framed views in a building that breathes
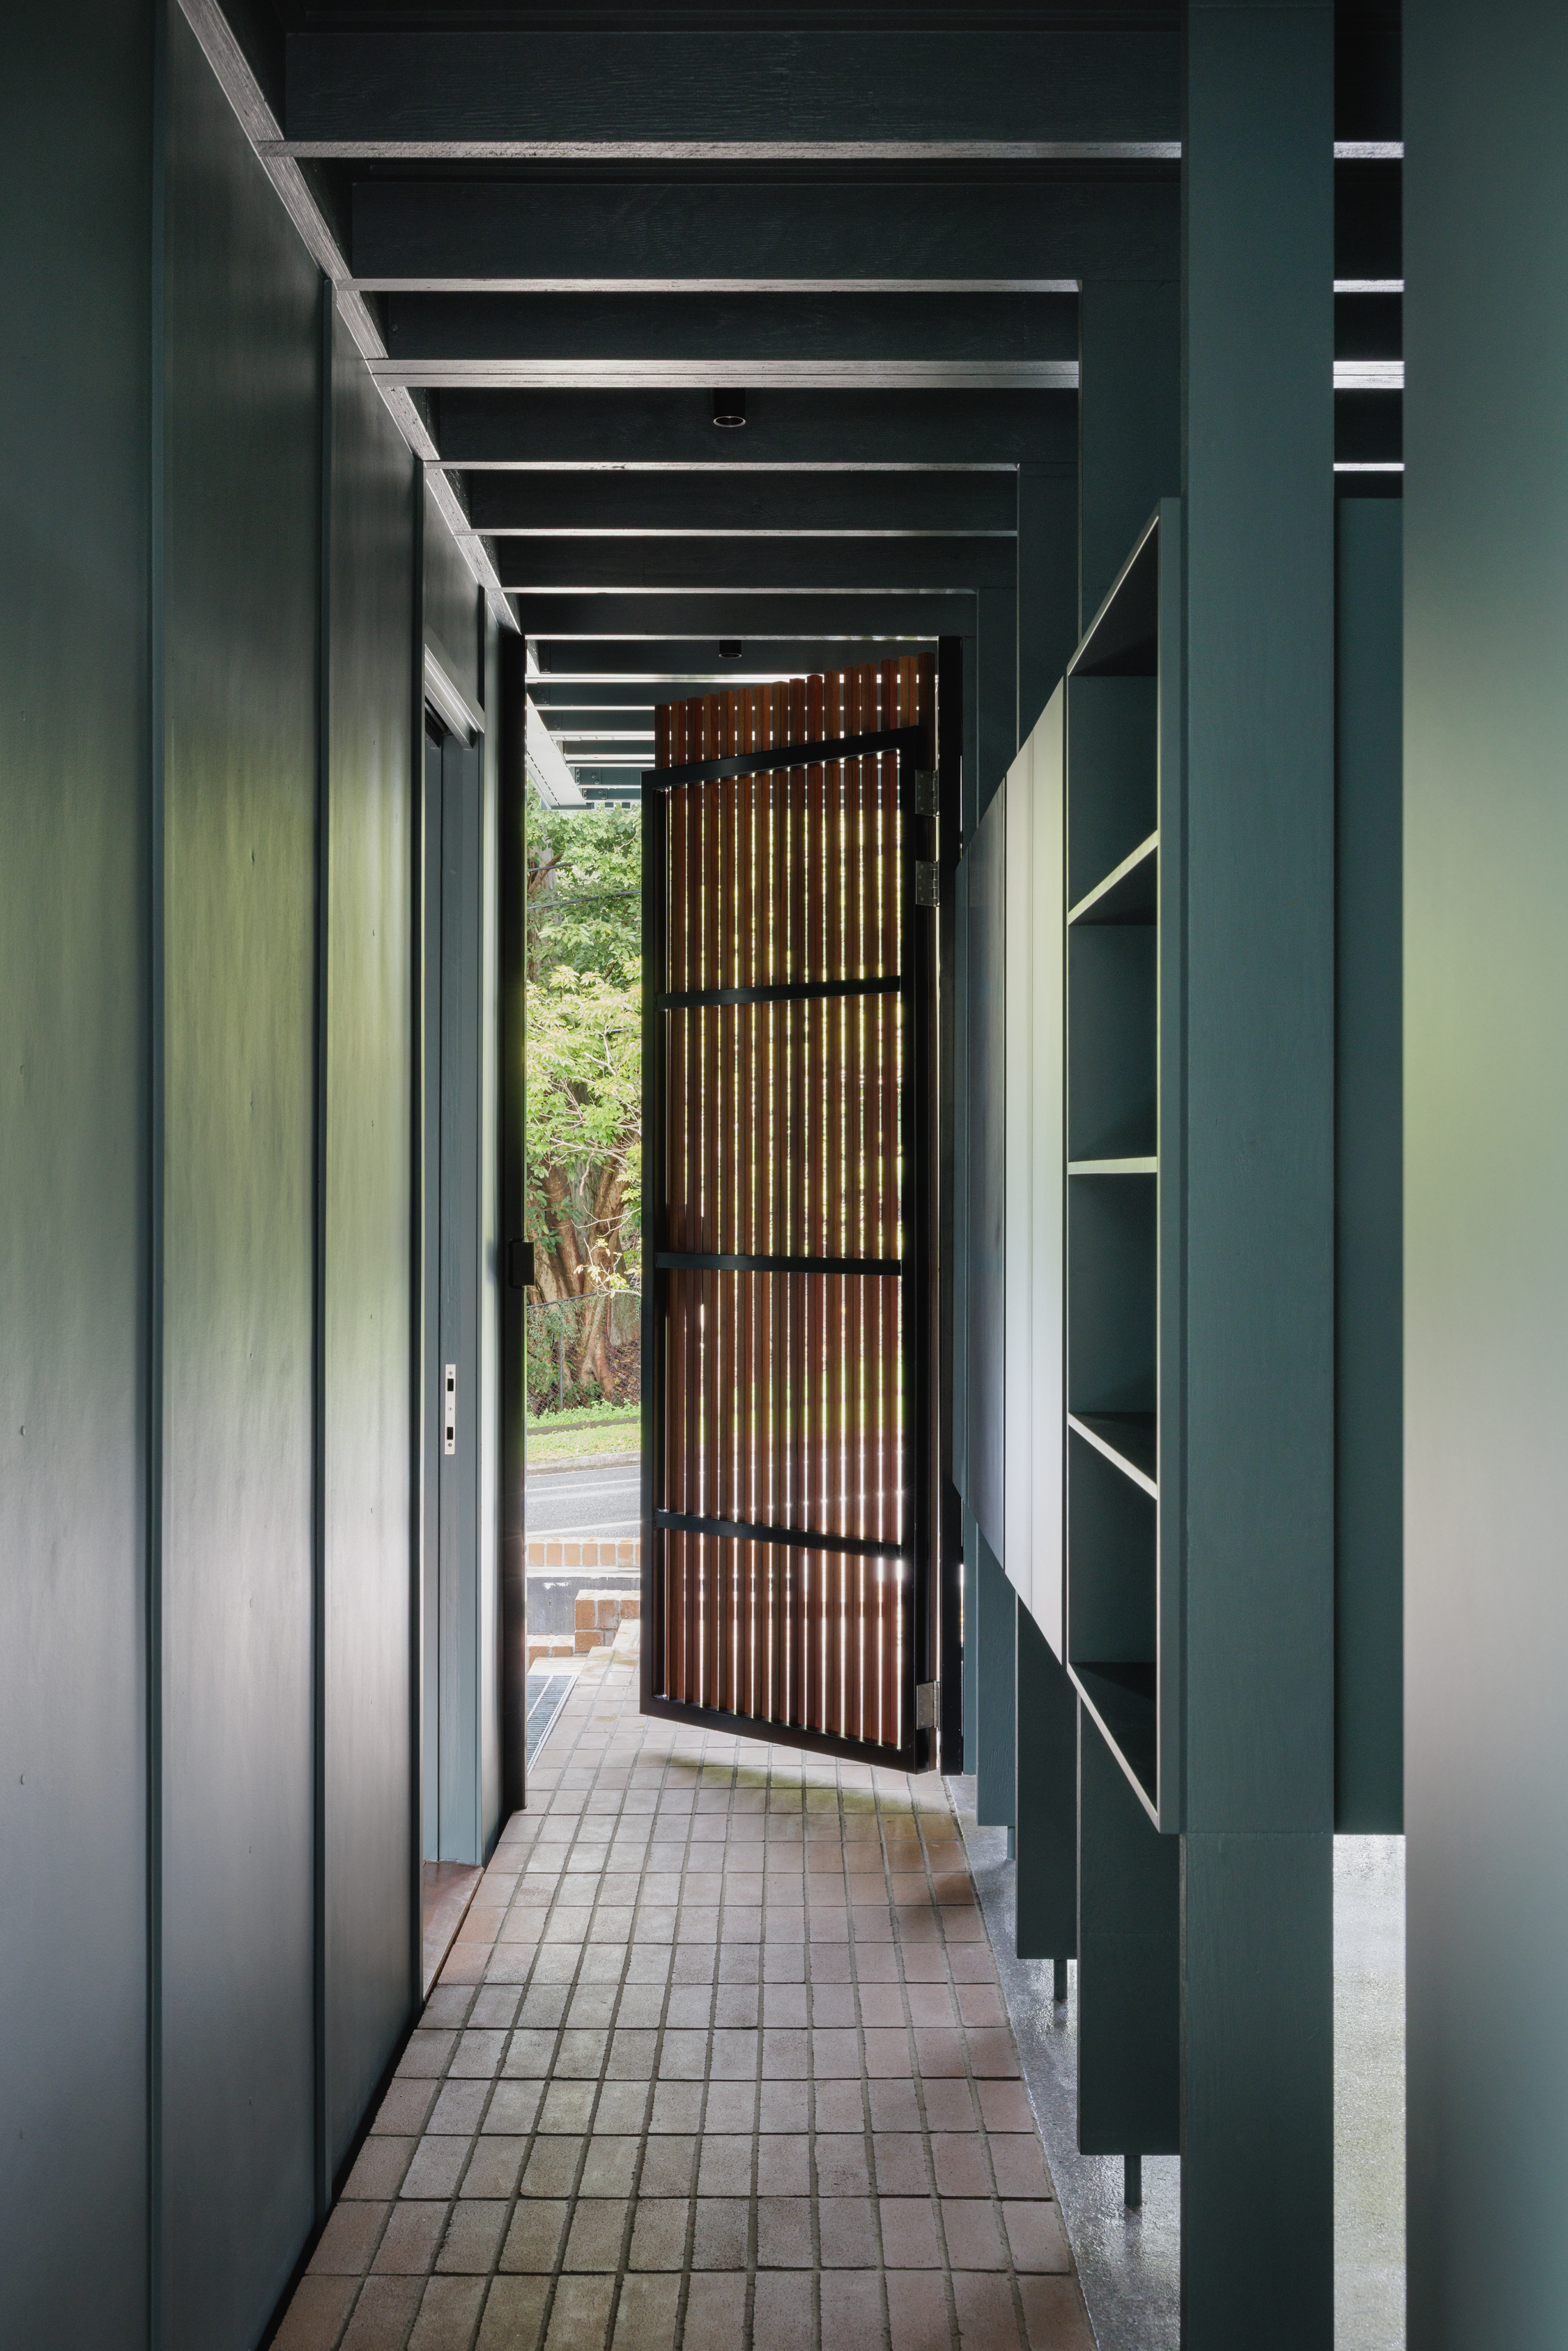
After 10 years living in Switzerland, our clients returned to Brisbane to build their dream family home. The resulting construction was heavily influenced by the thermal sealing and operational-energy efficient construction techniques of the northern hemisphere
This home is built to breathe: with operable windows to capture breezes and ventilate the home; courtyard gardens to cool the home; and a thermal sealing system which keeps conditioned air in, and moisture out.
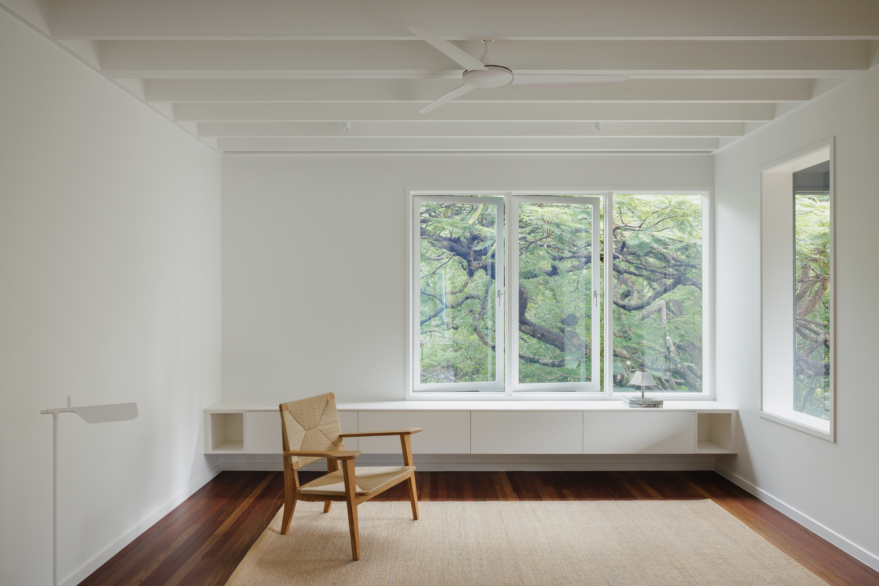
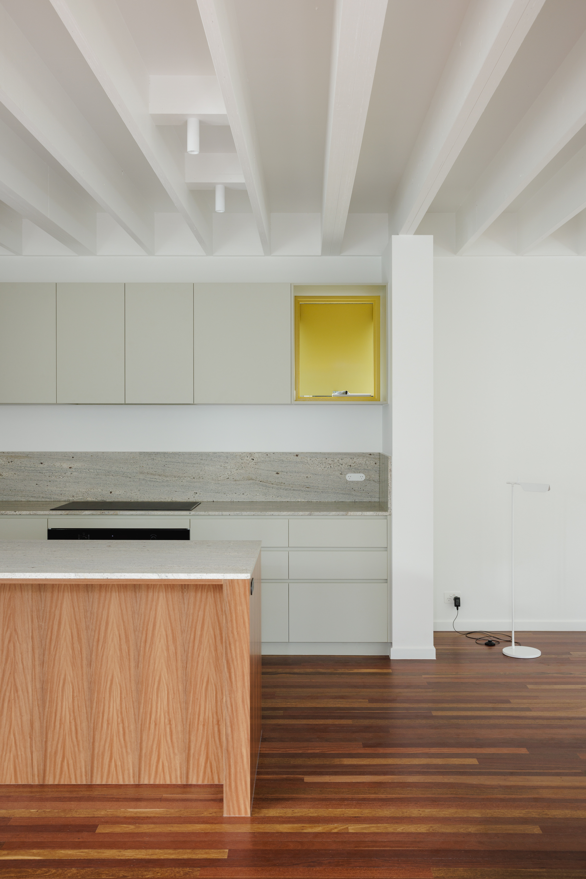
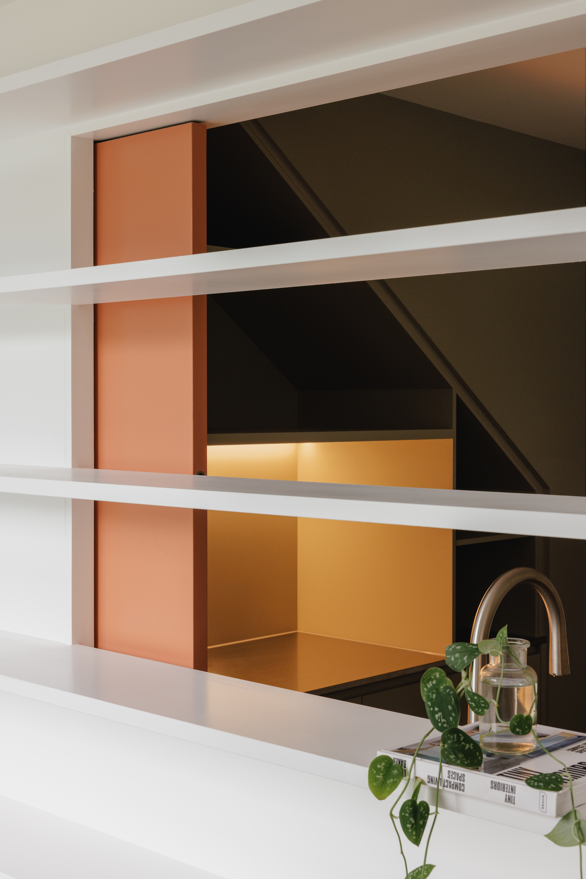
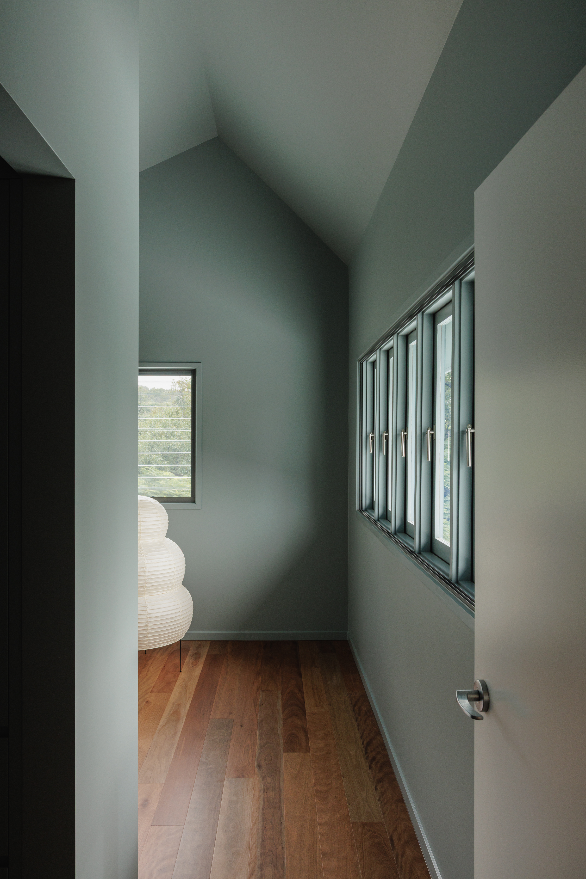
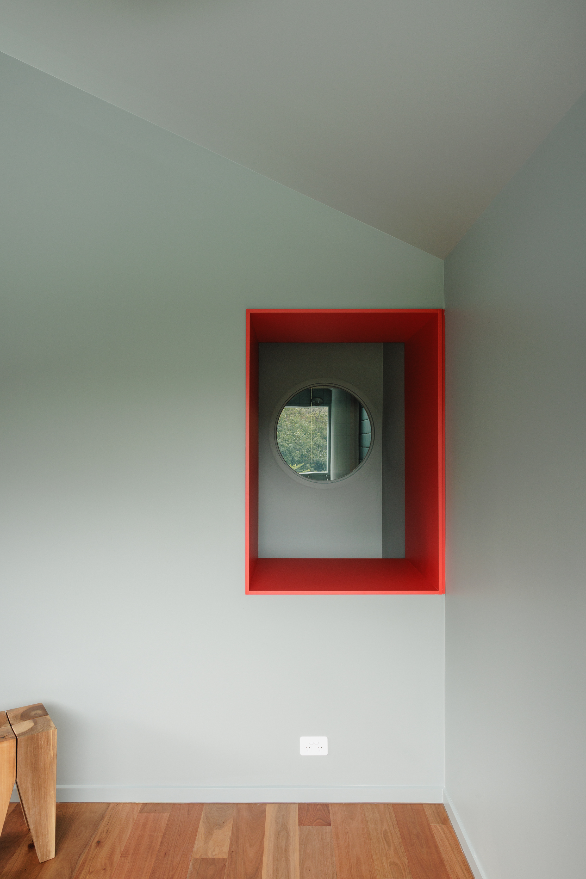
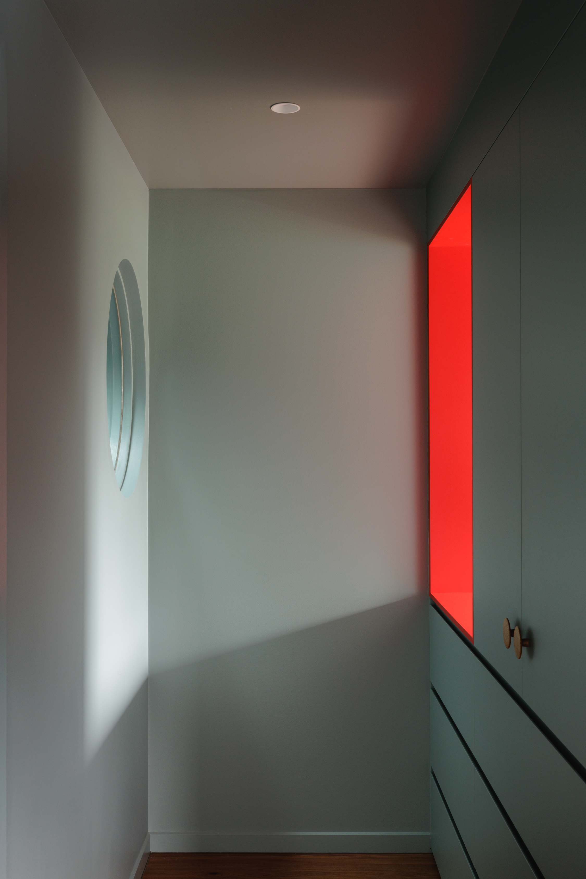
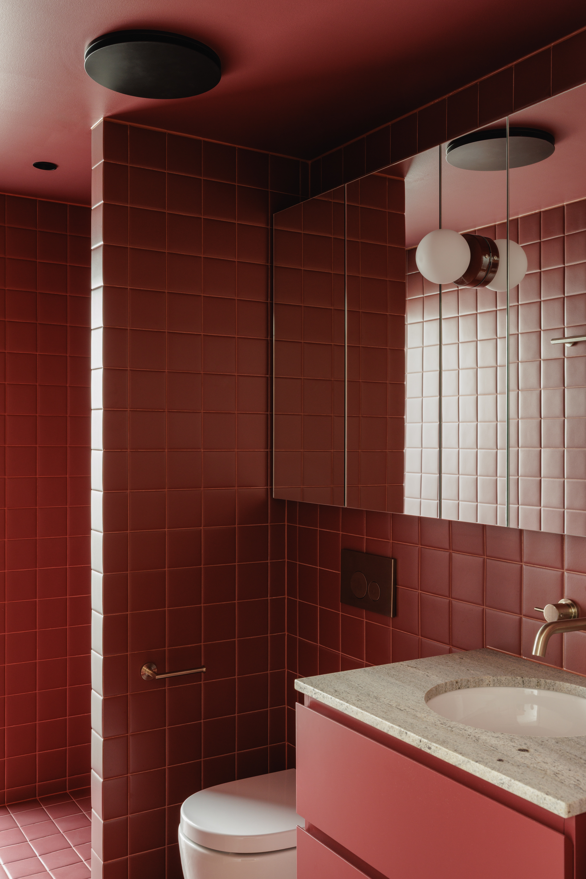
Bespoke interiors celebrate colour
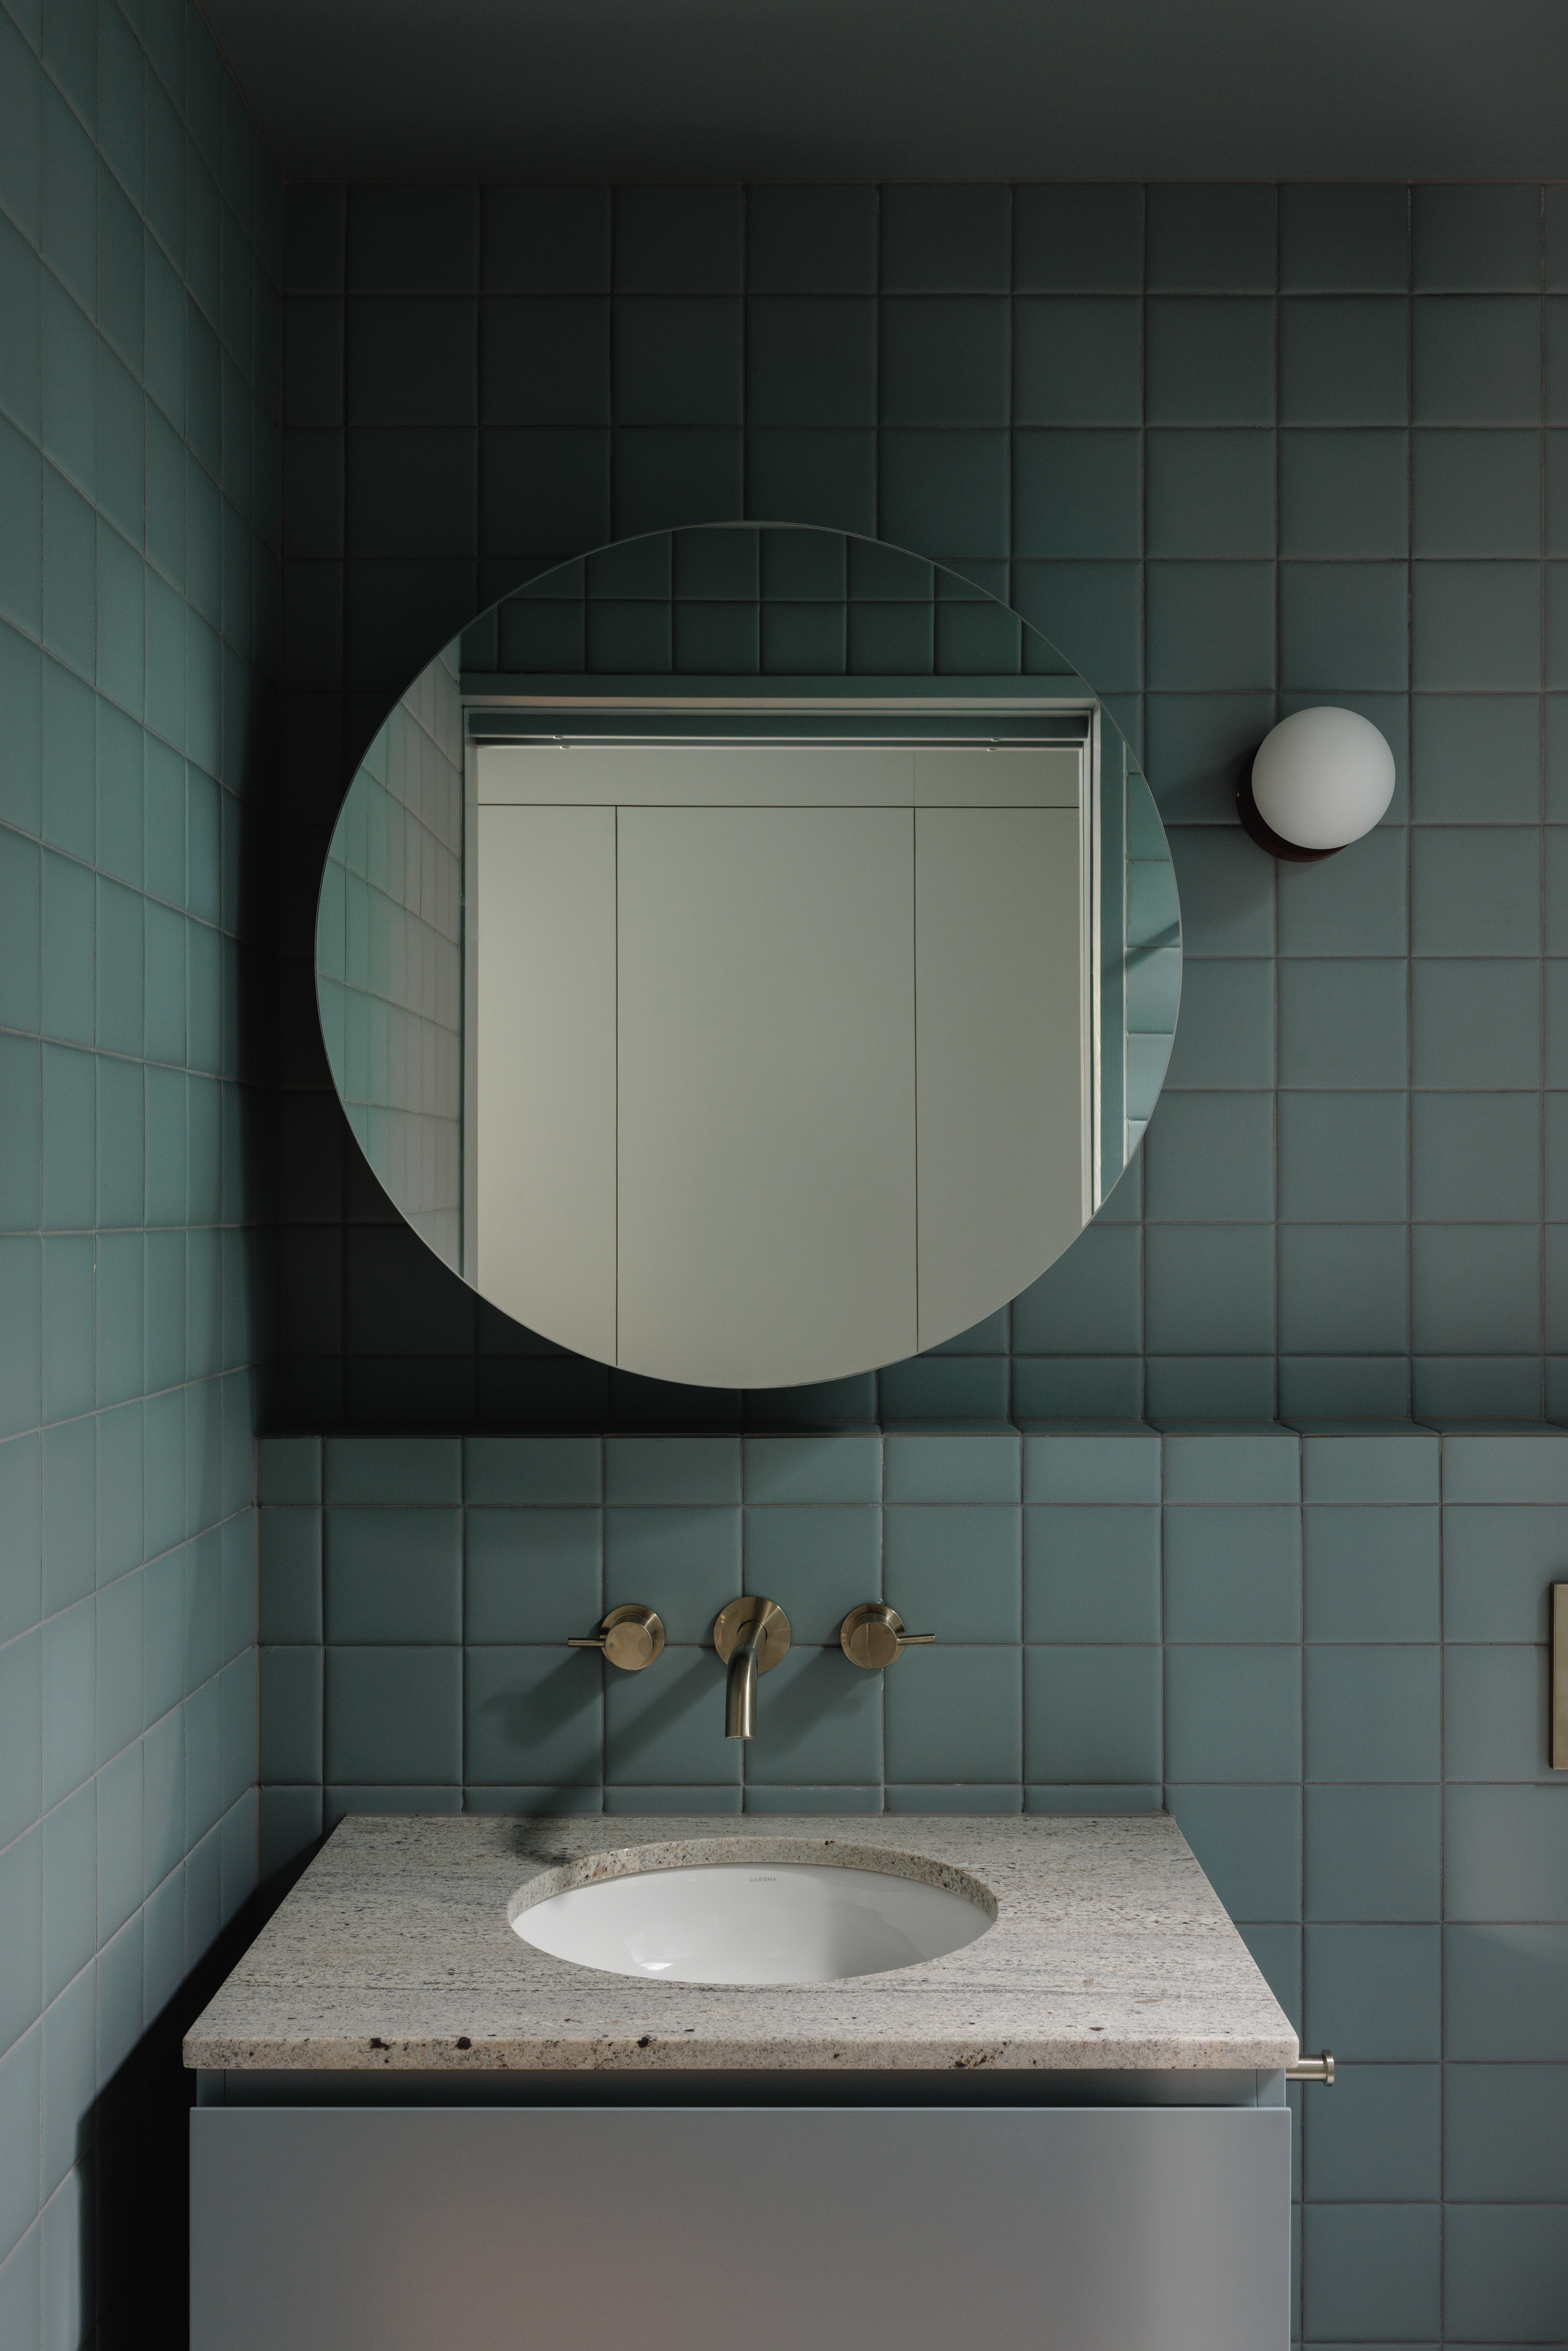
While the home's structural grid is rigorous and detailed, the interiors inject playfulness and character.
Colour drenching gives each room a memorable identity. Fresh white interiors to the main living areas bring a lightness of relief following the dark and cozy undercroft space.
Project Info
year: 2024-26
practice: maytree studios
builder: allen brothers
photography: clinton weaver
Speaking Engagements
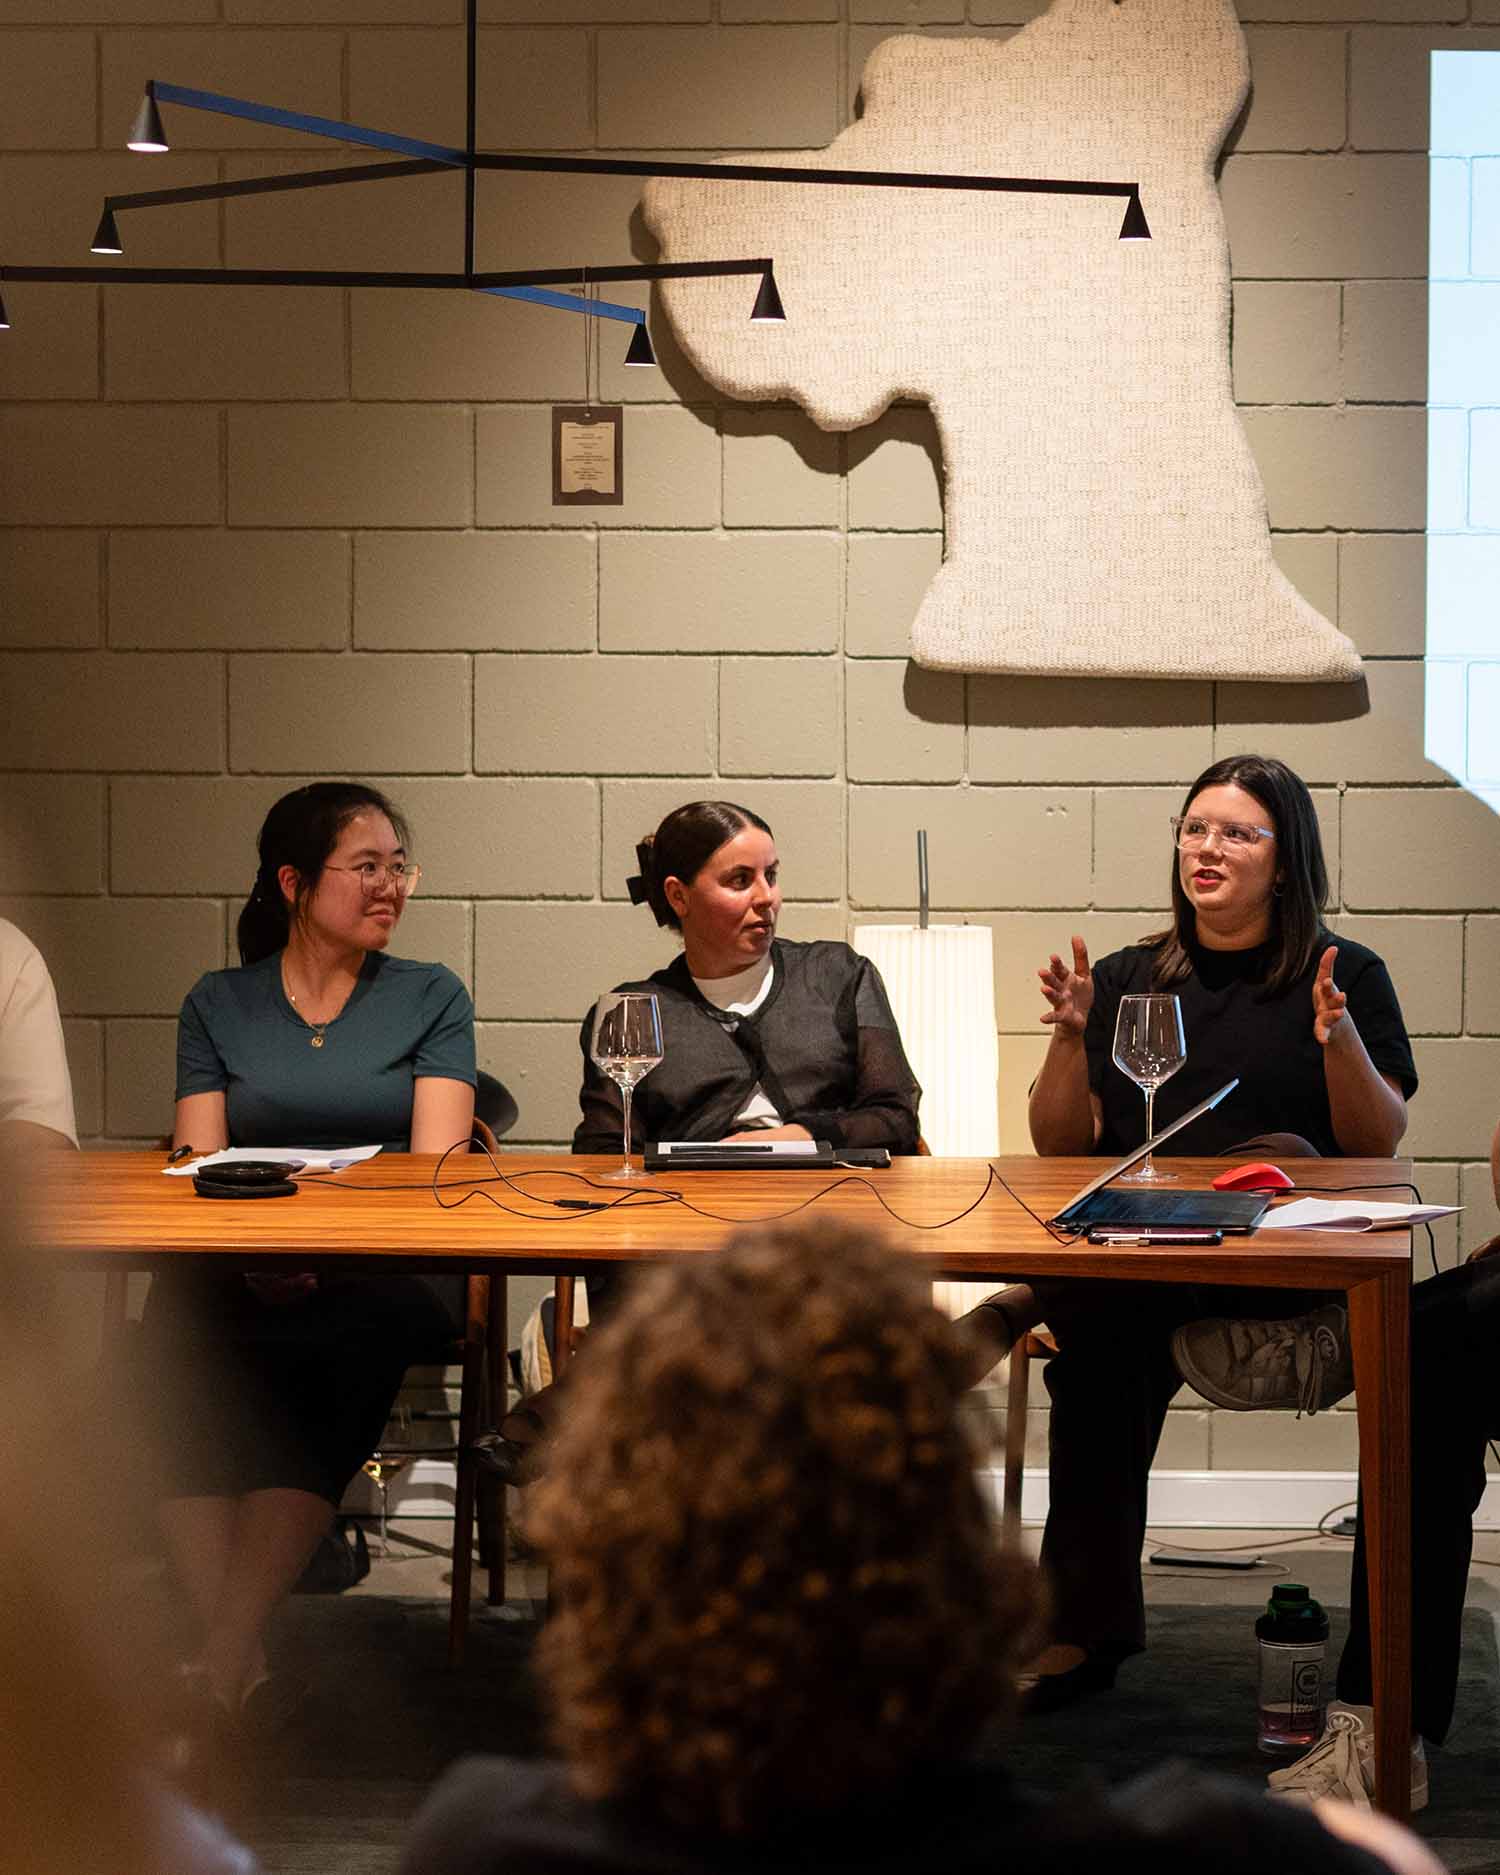
Speaking
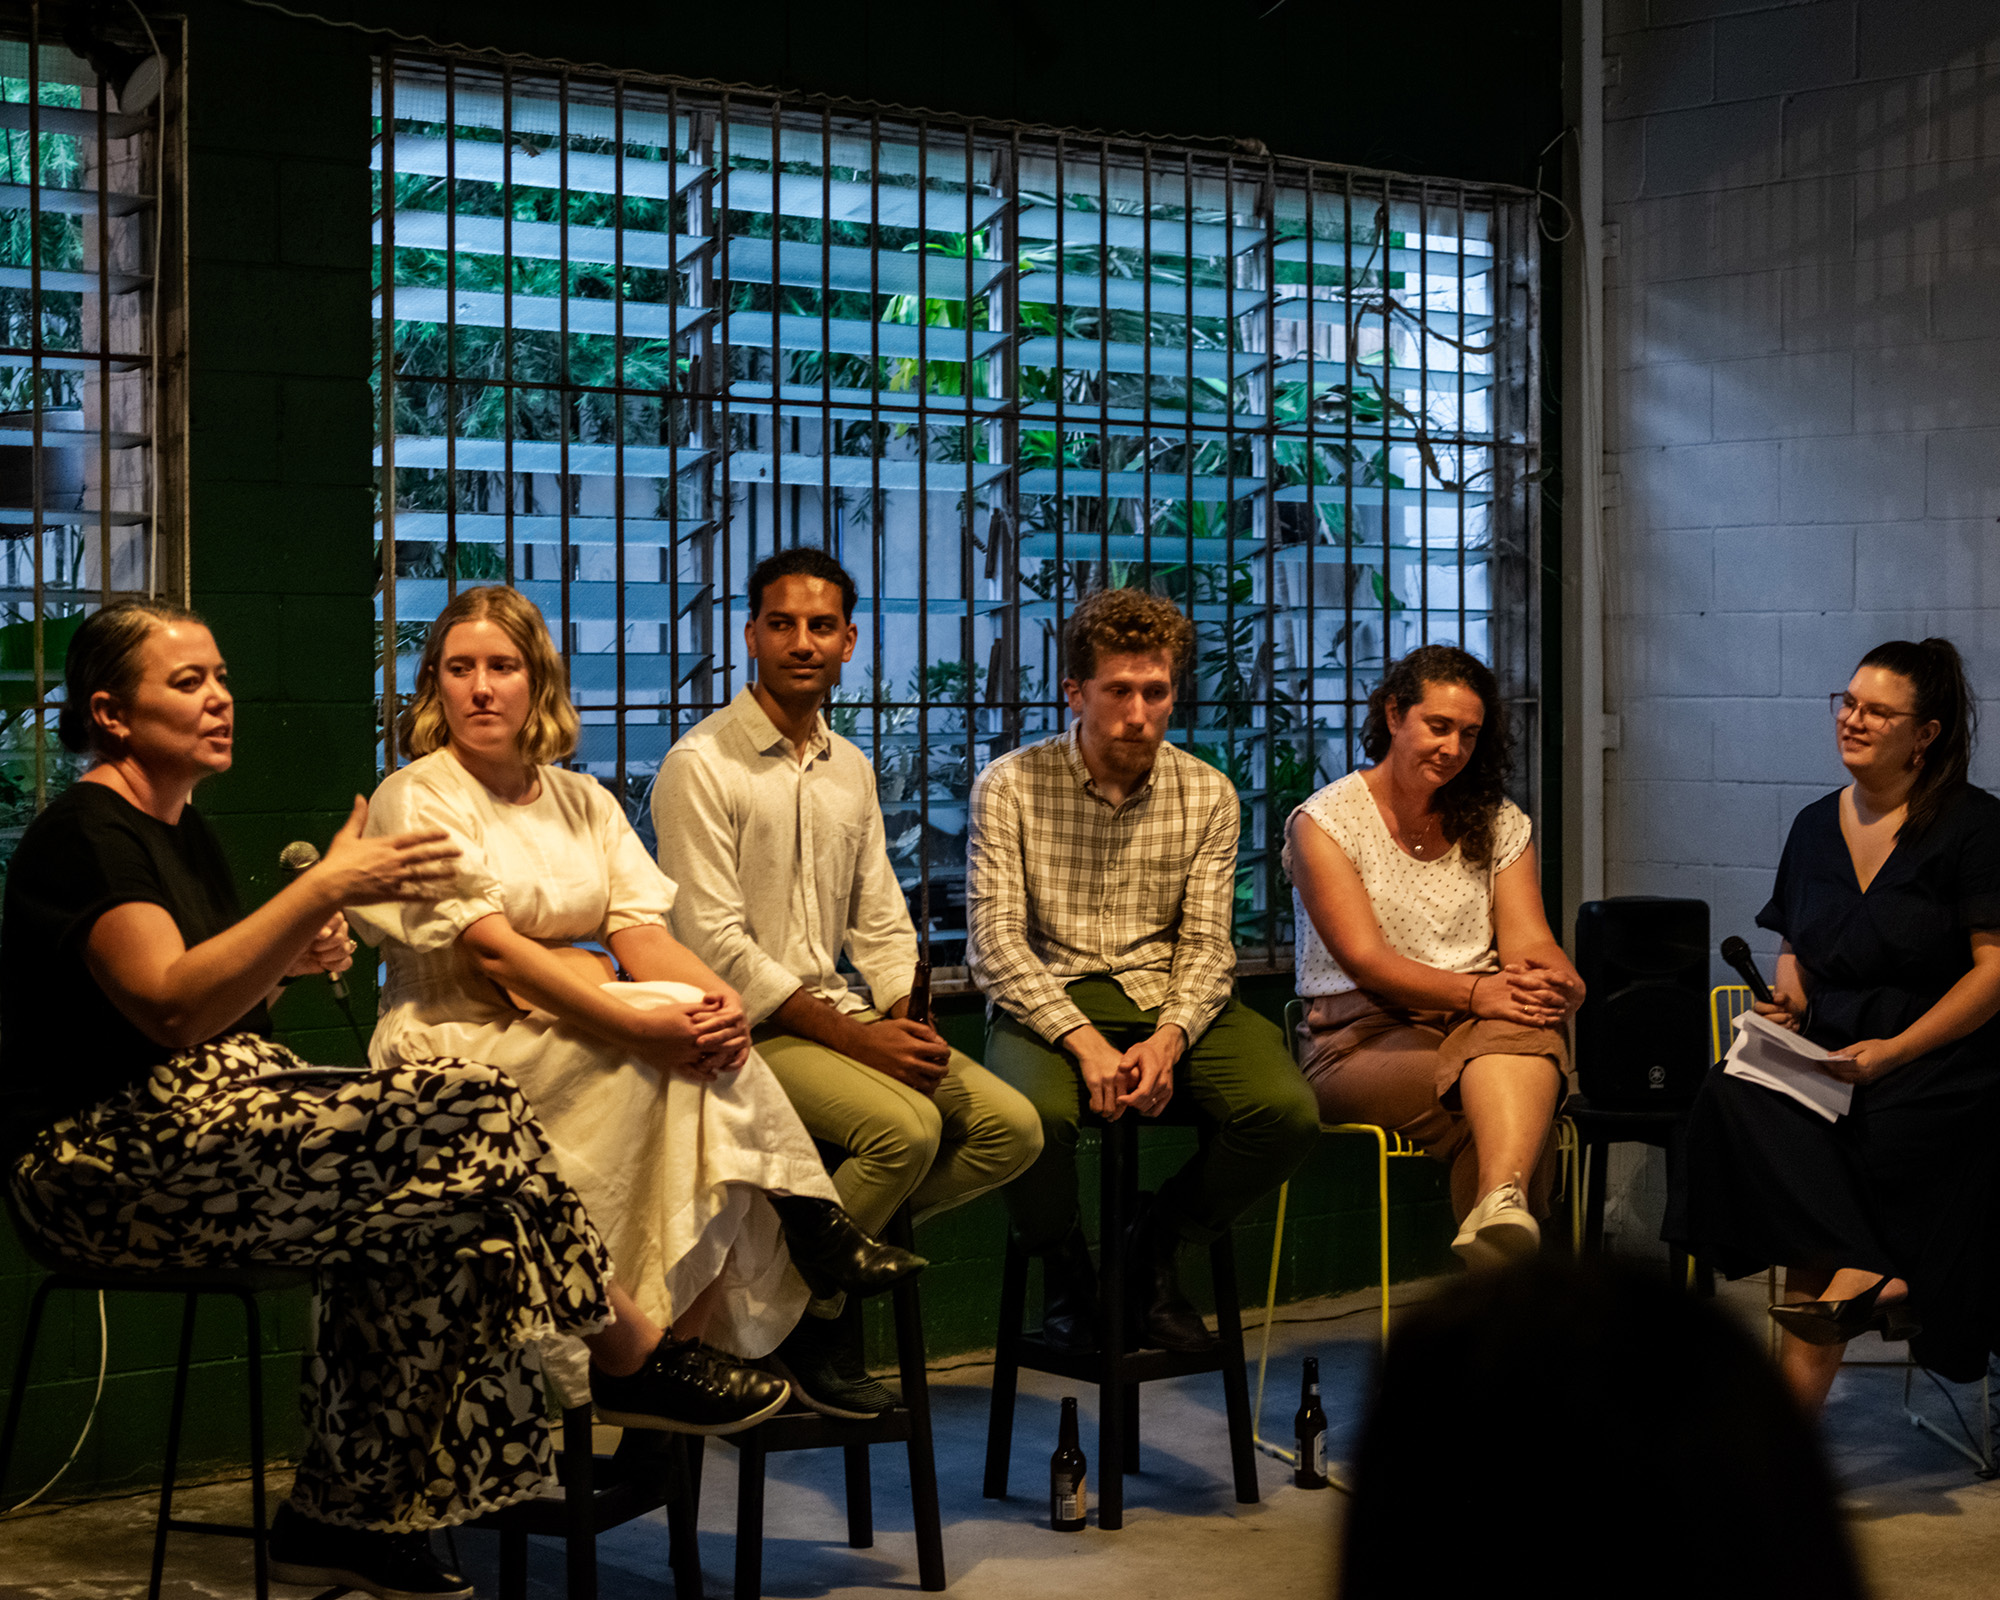
"Regi-frustration" Panel Event : panellist : 2025
"Forge Your Career Path" Panel Event : host & facilitator : 2024
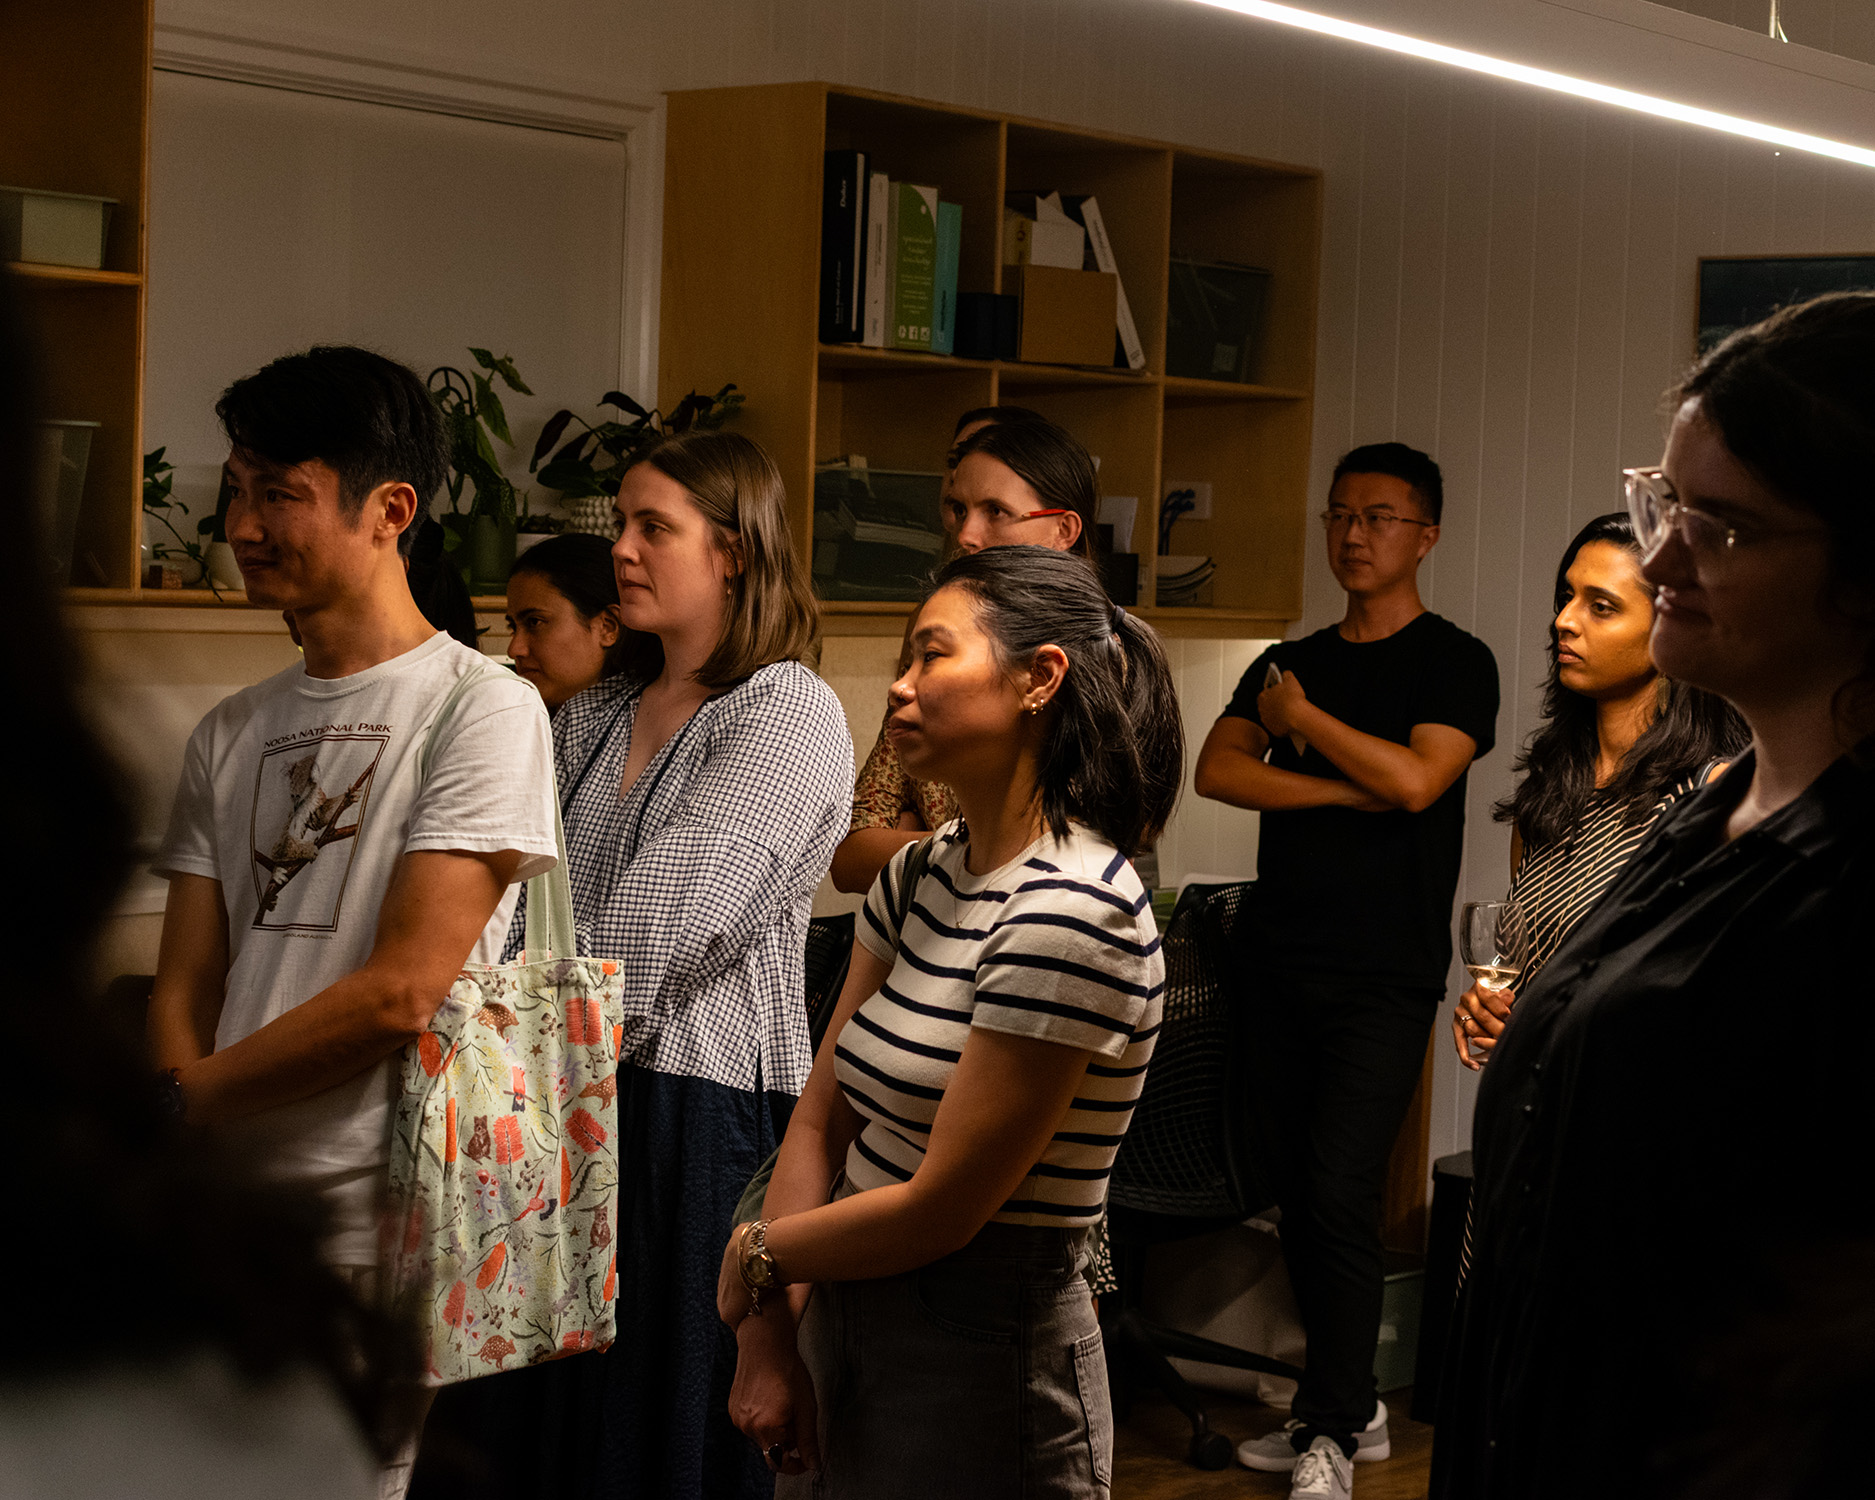
"Entering the Profession" Panel Event : co-orgnaiser & panellist : 2023
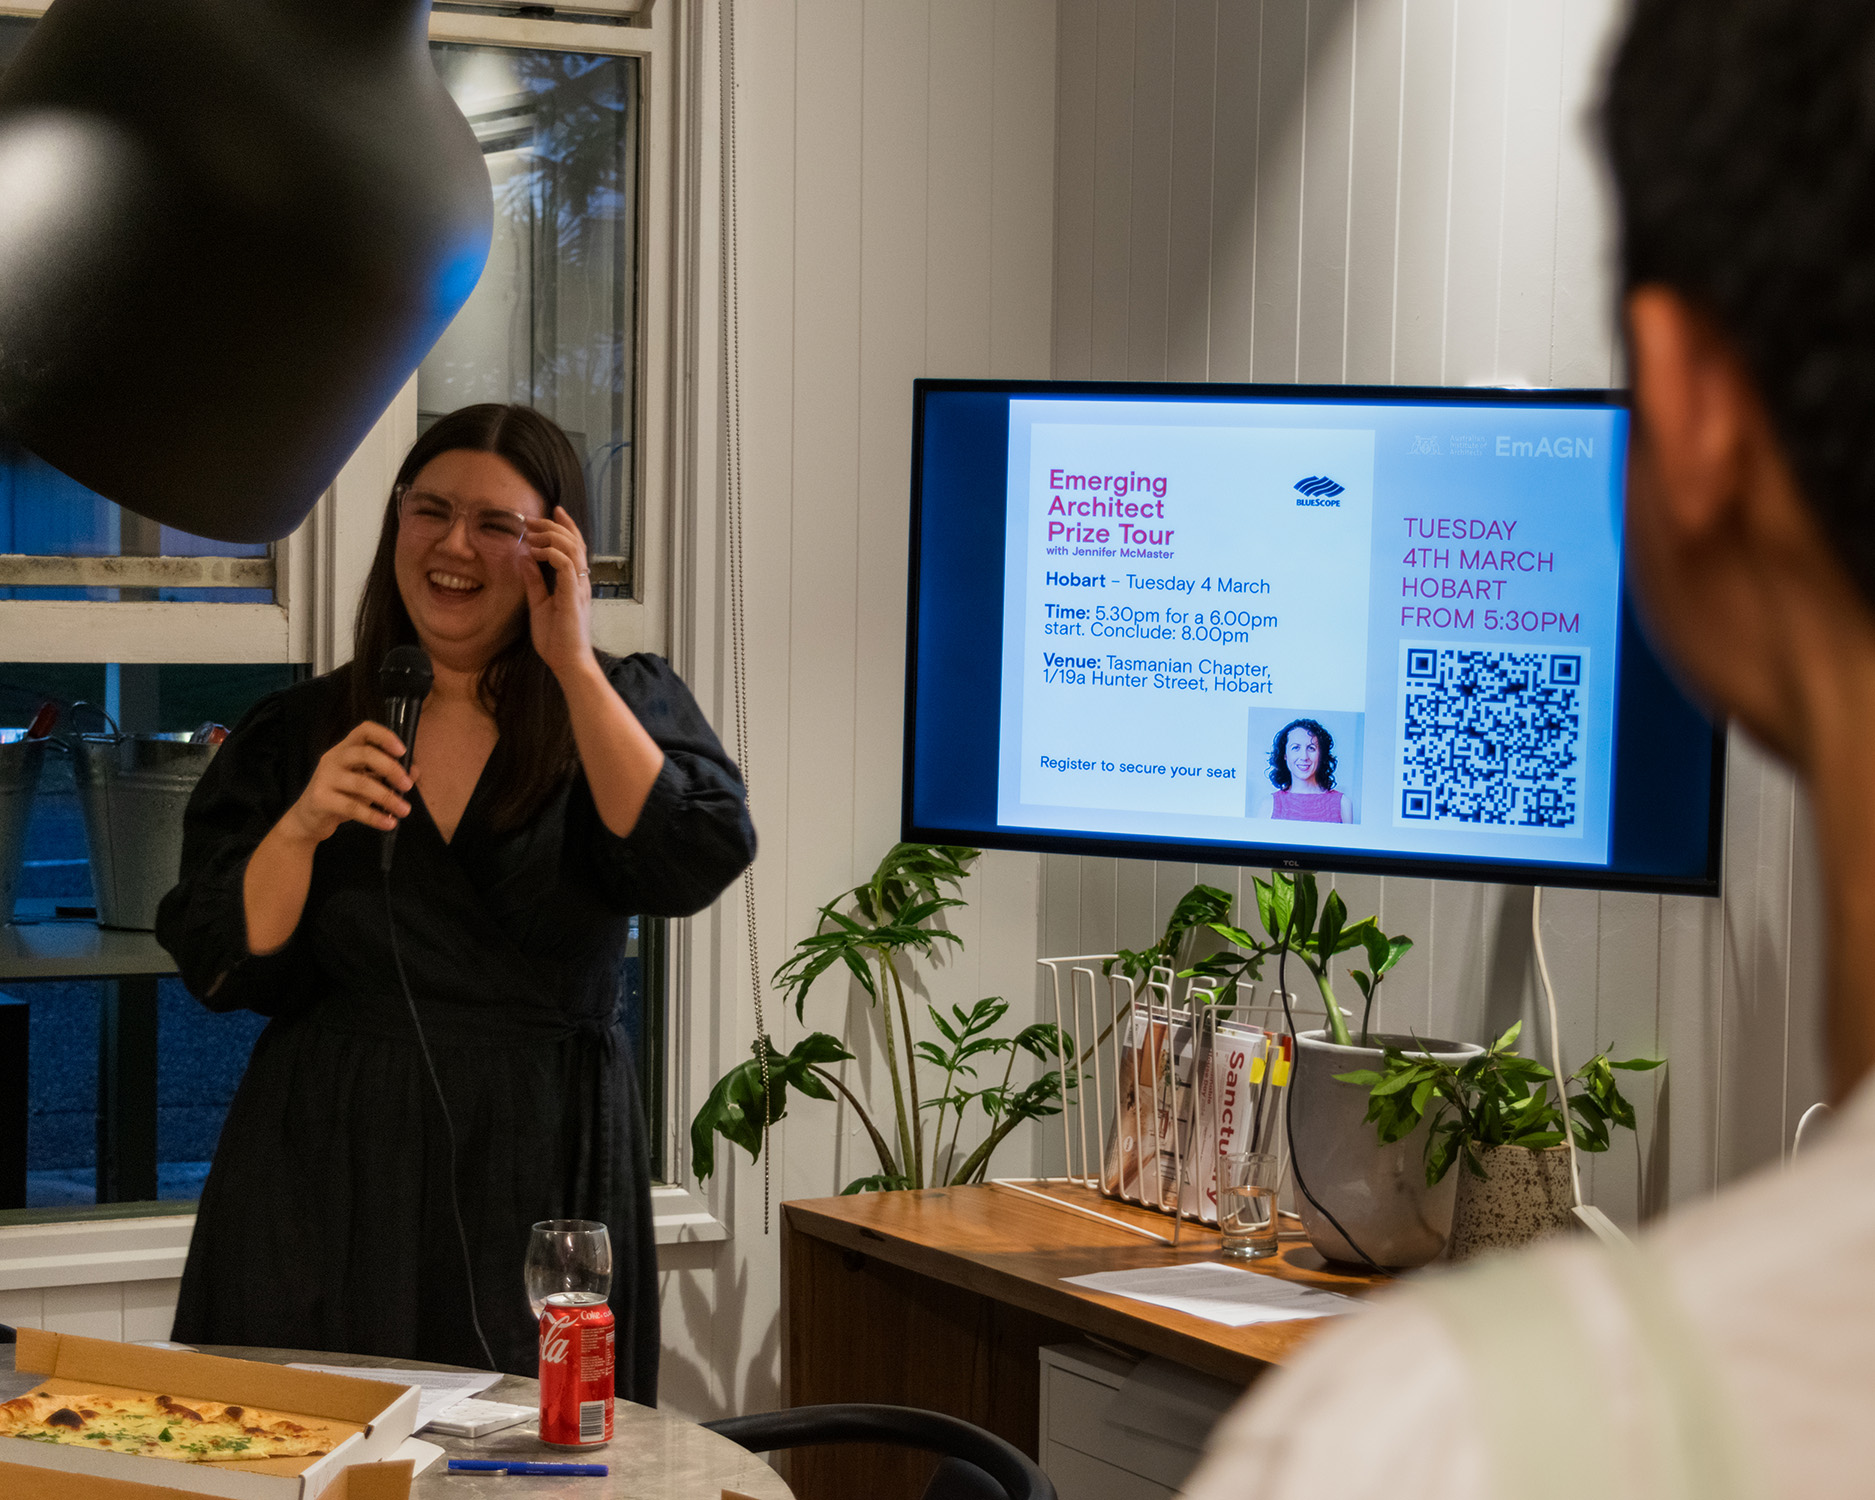
"Problems Over Pizza" Mentoring Event: co-organiser & host: 2025
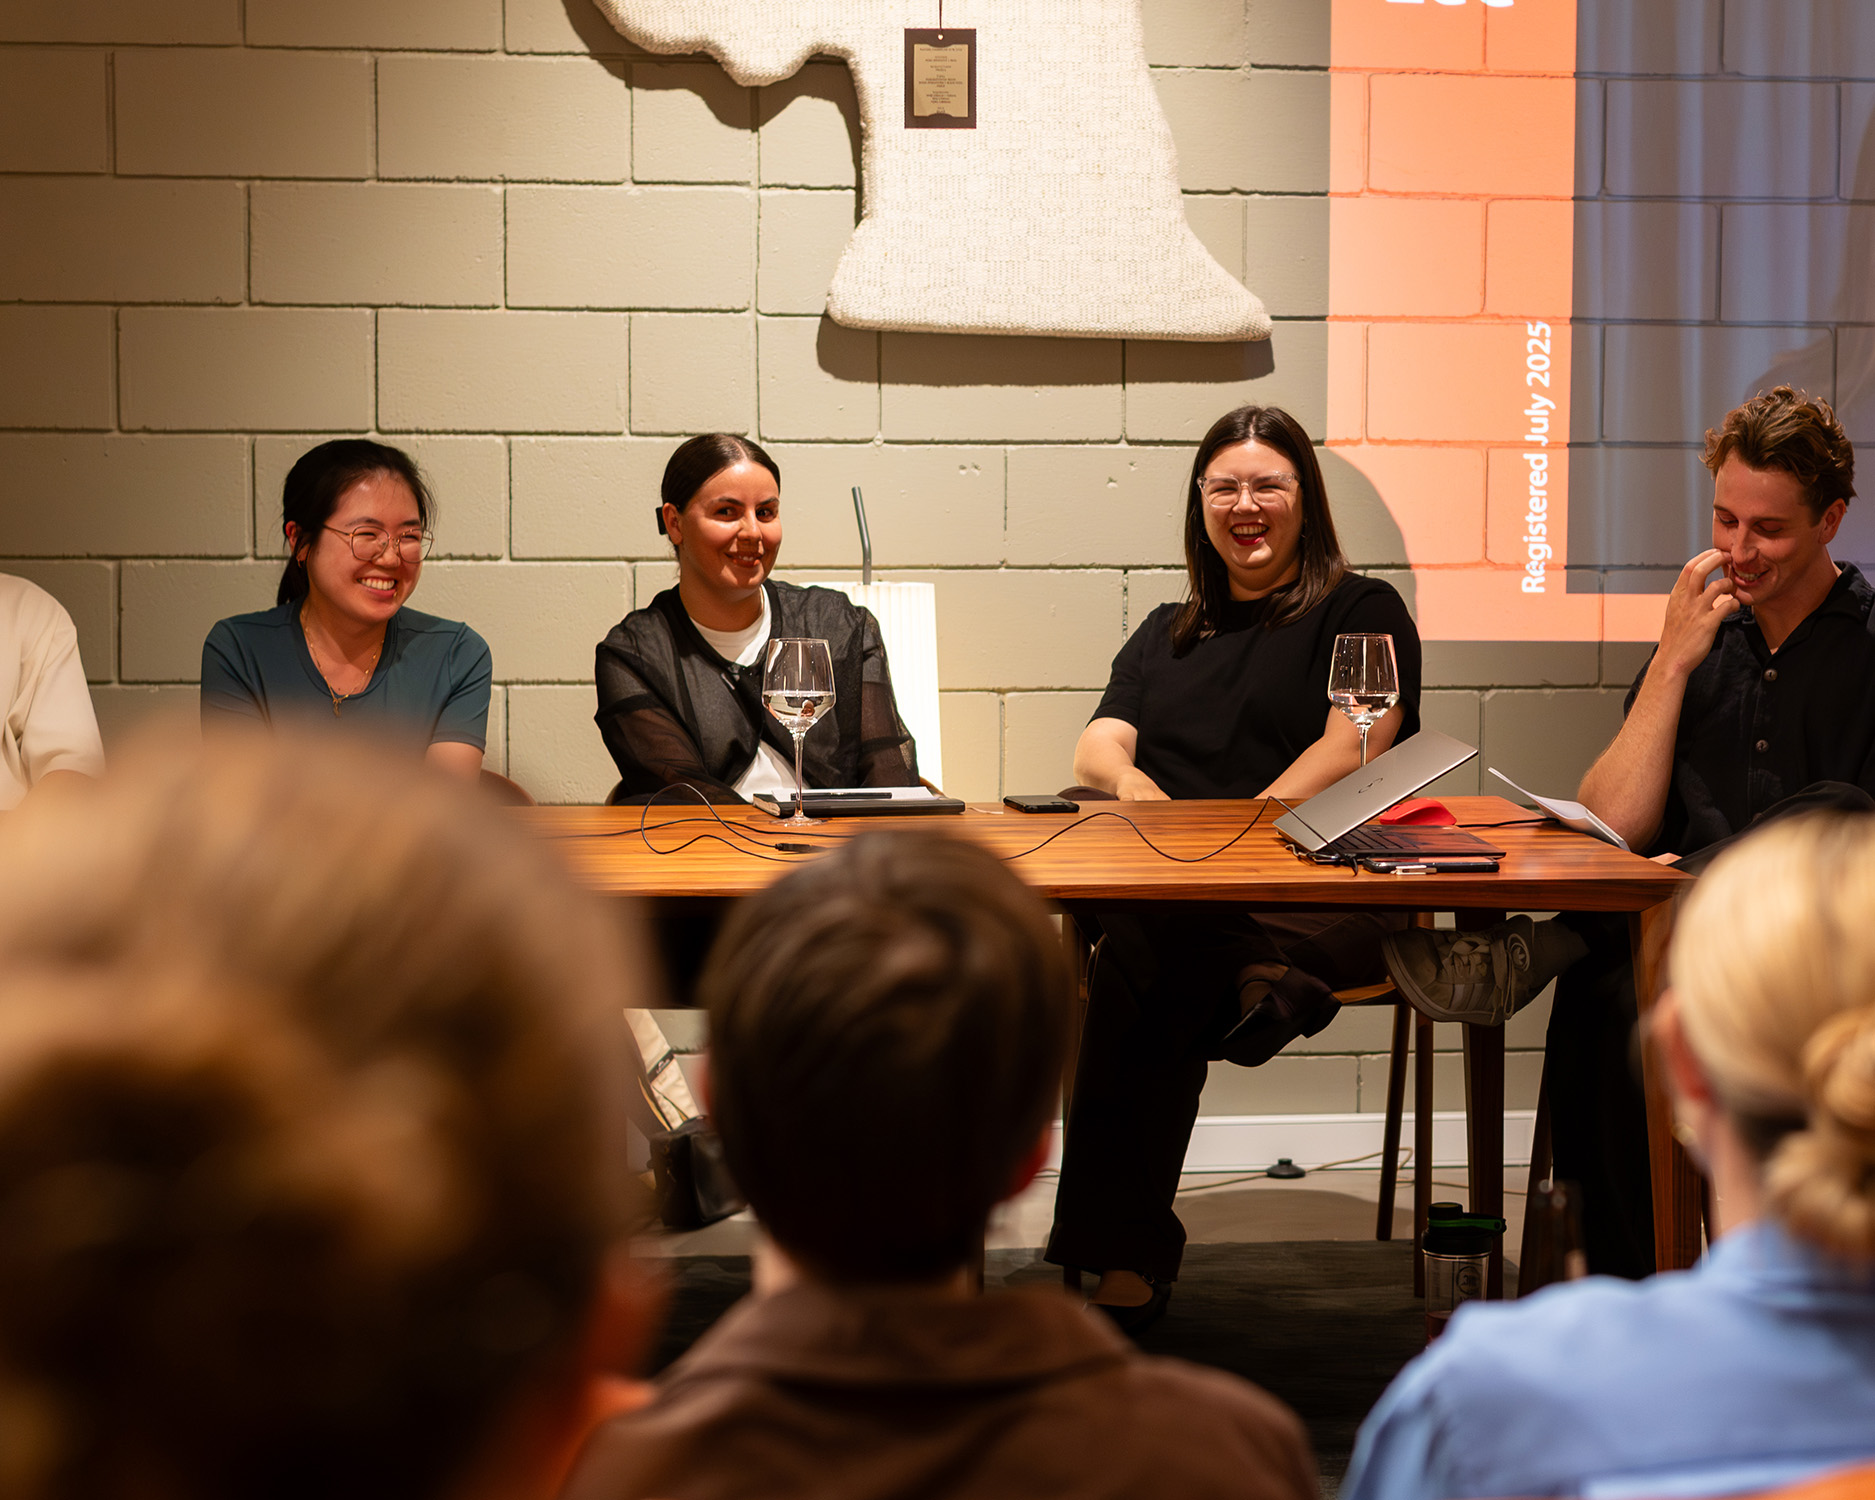
Podcast Episodes
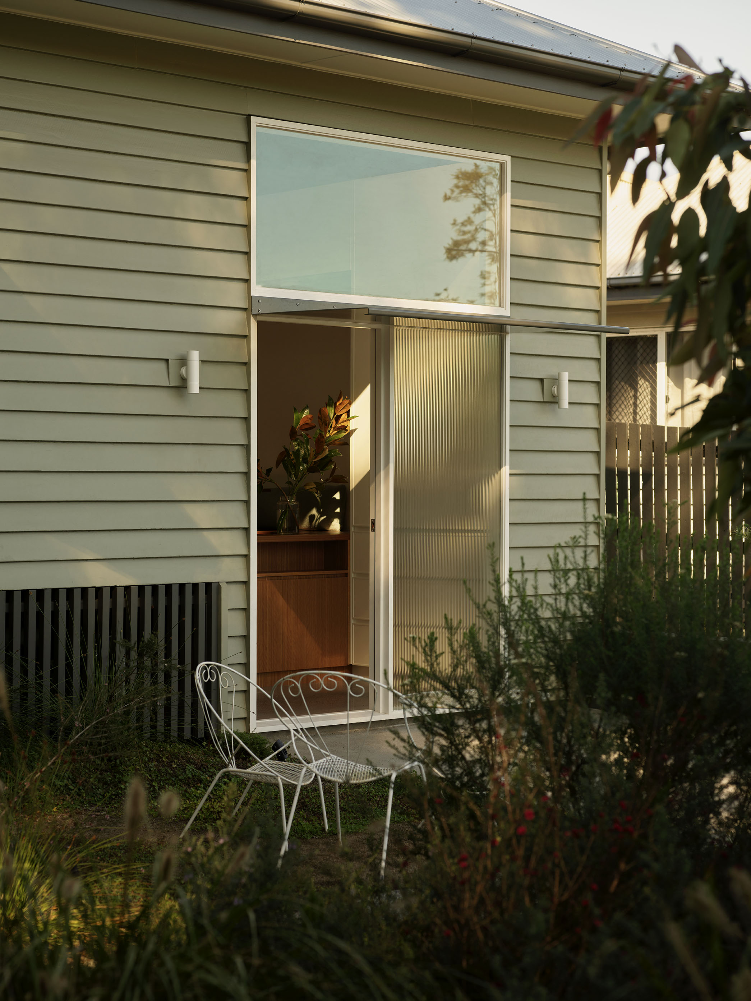
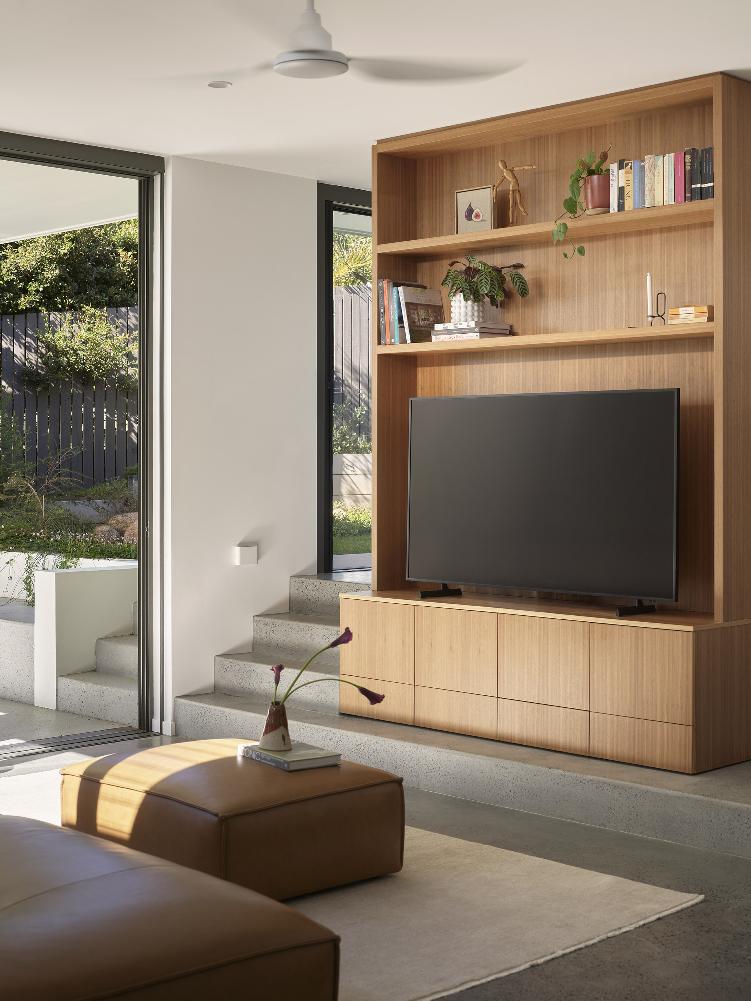
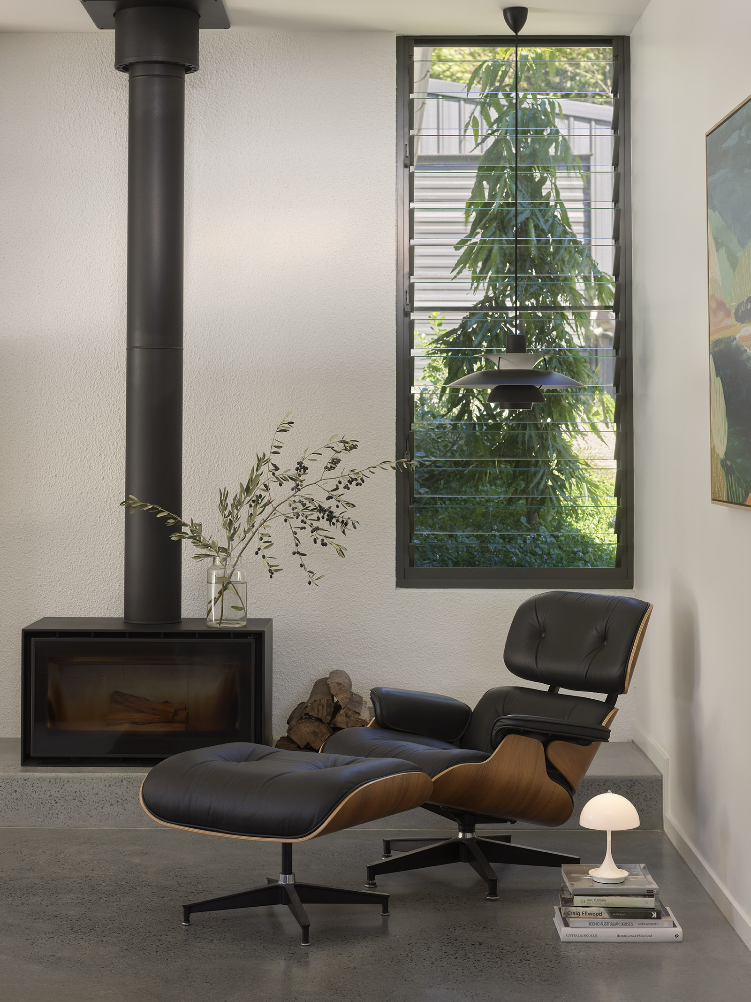
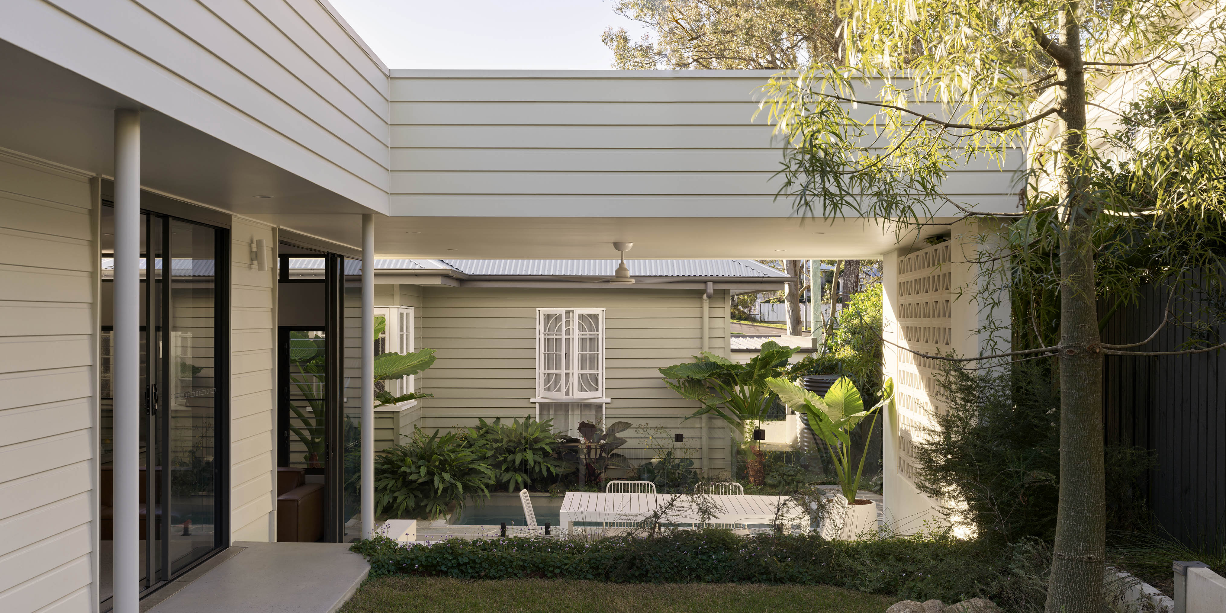
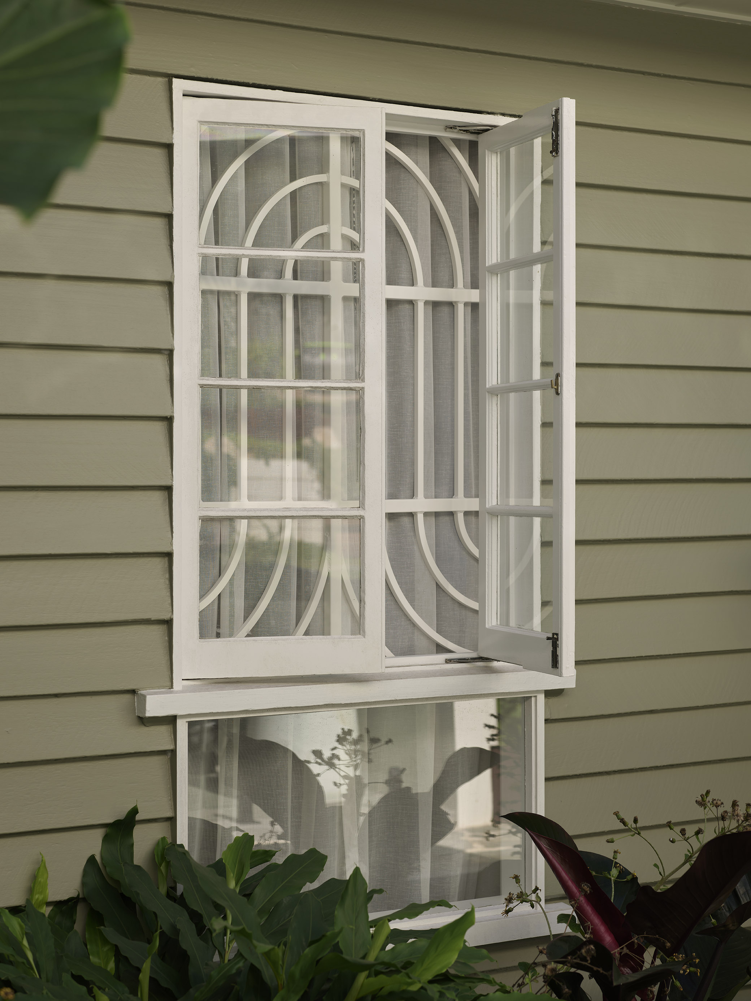
Offset House
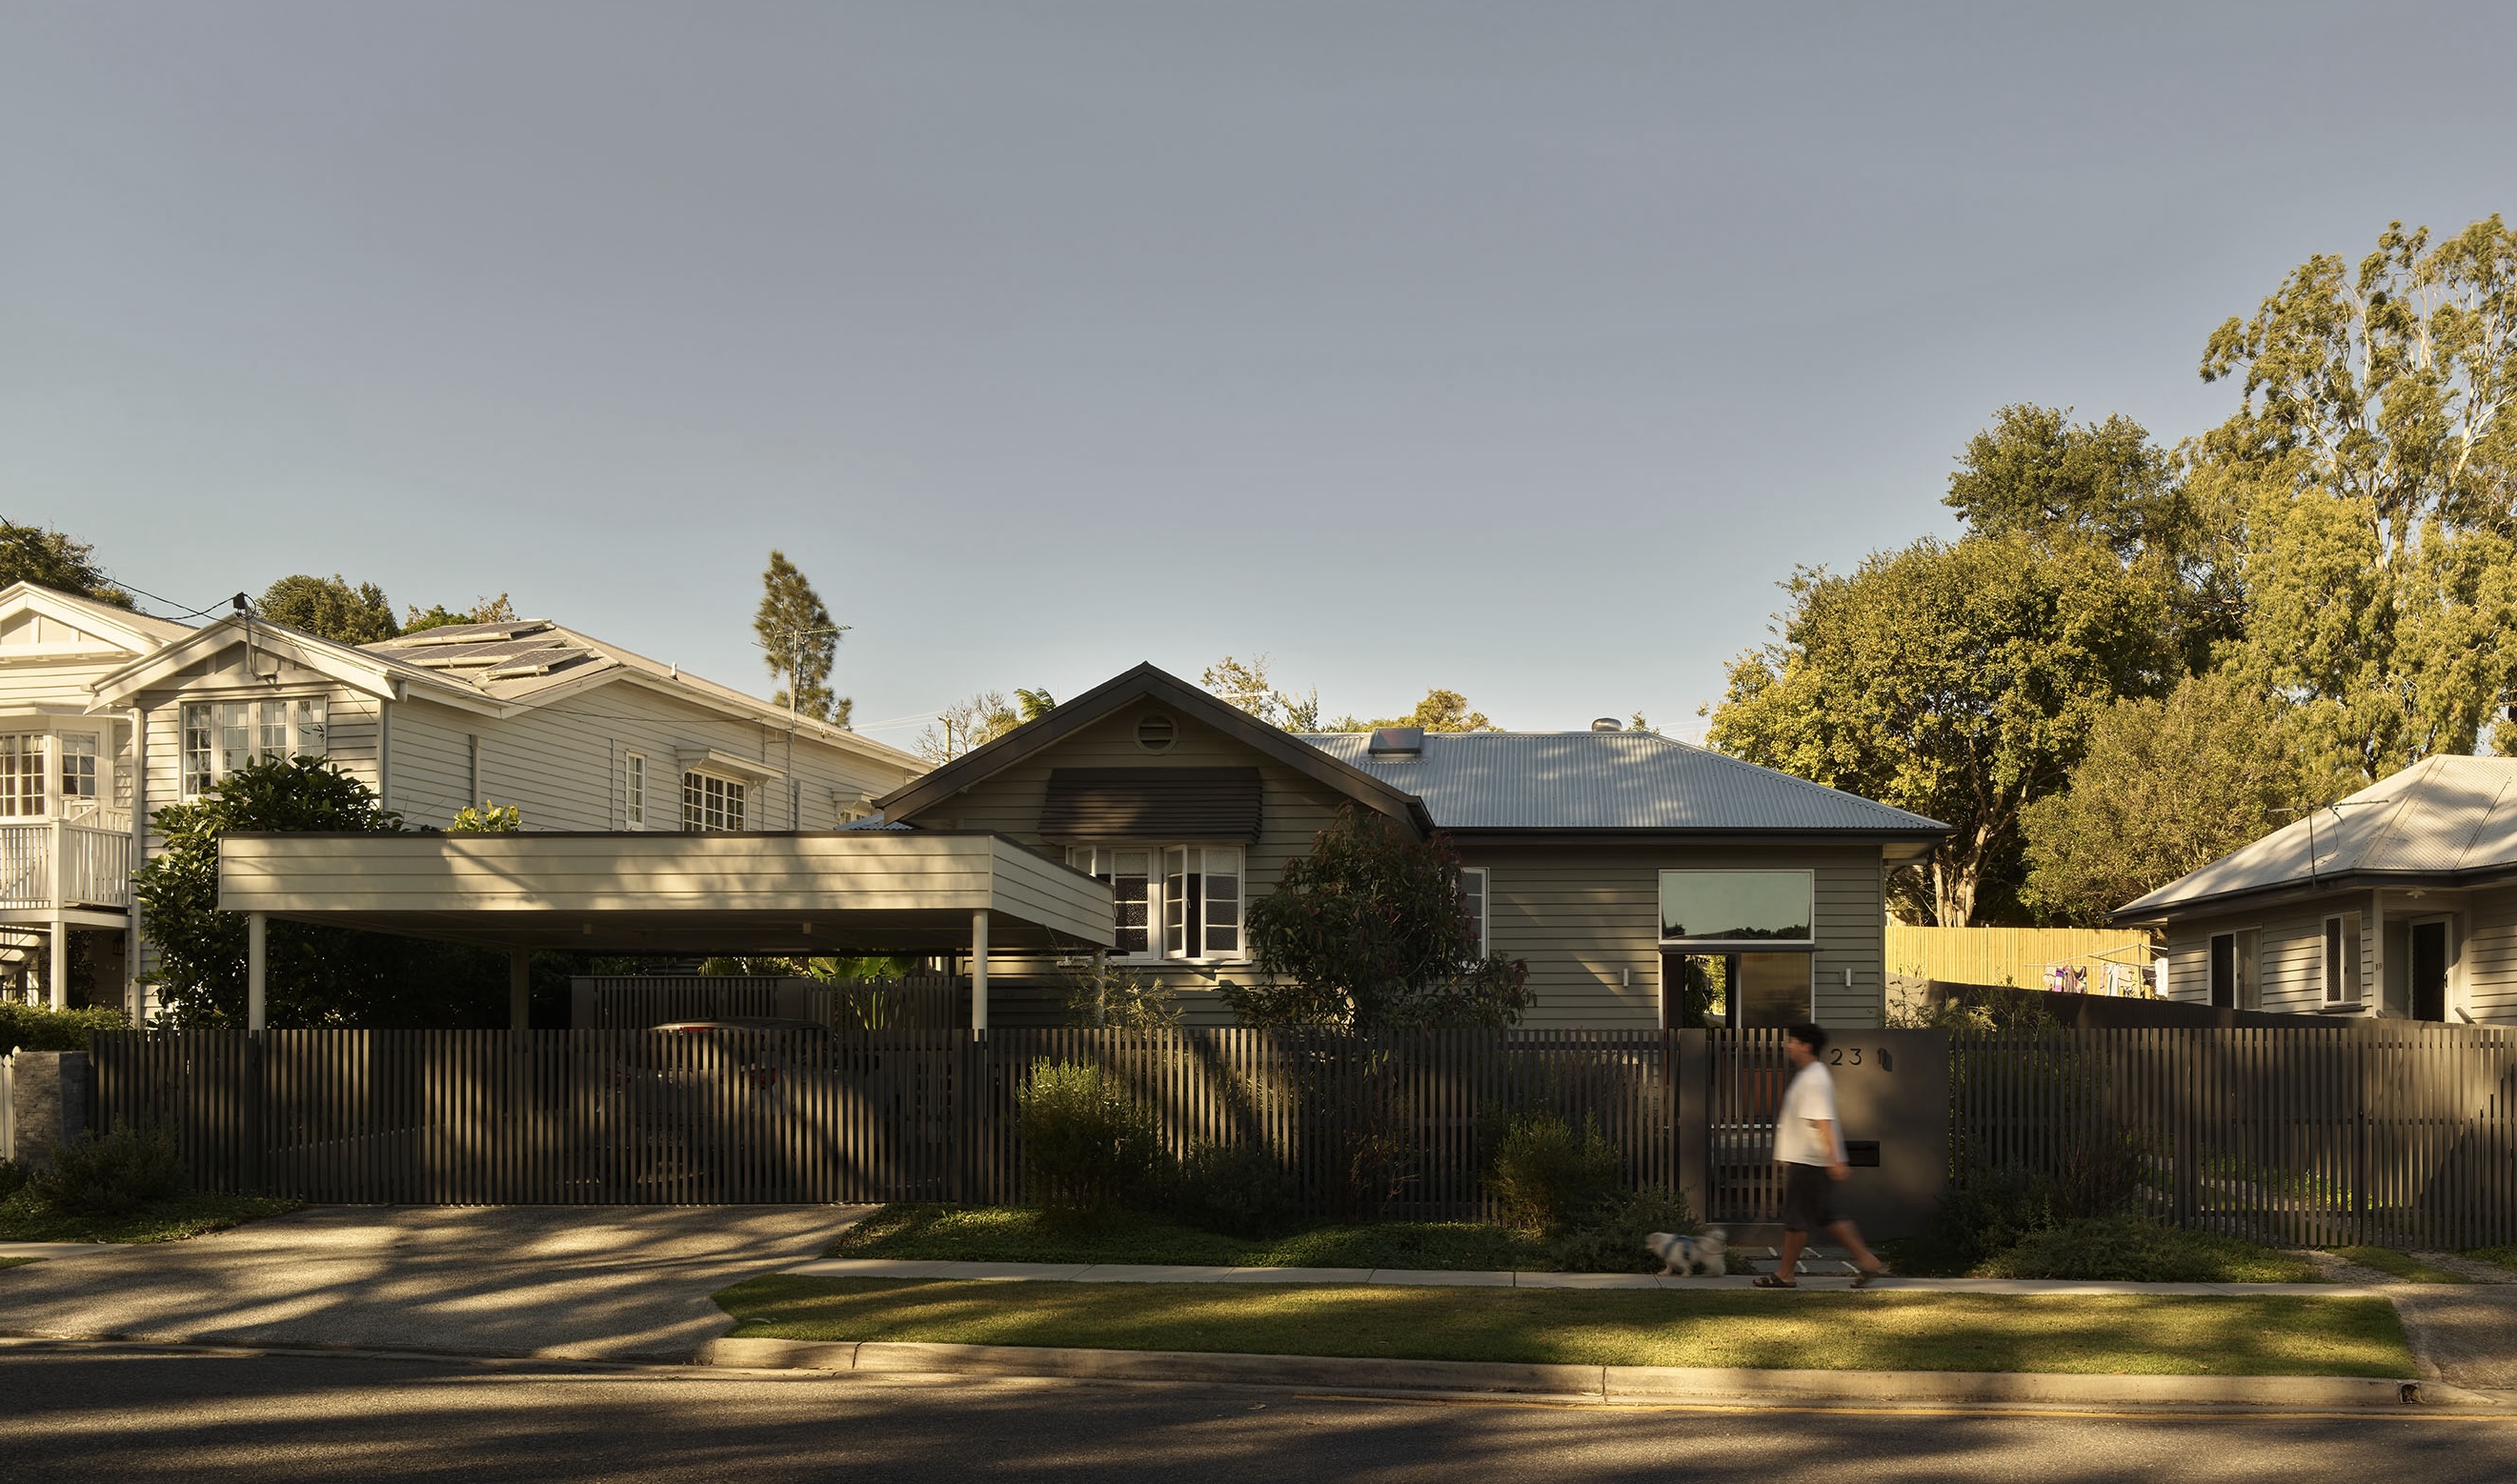
A stepped home to capture the light
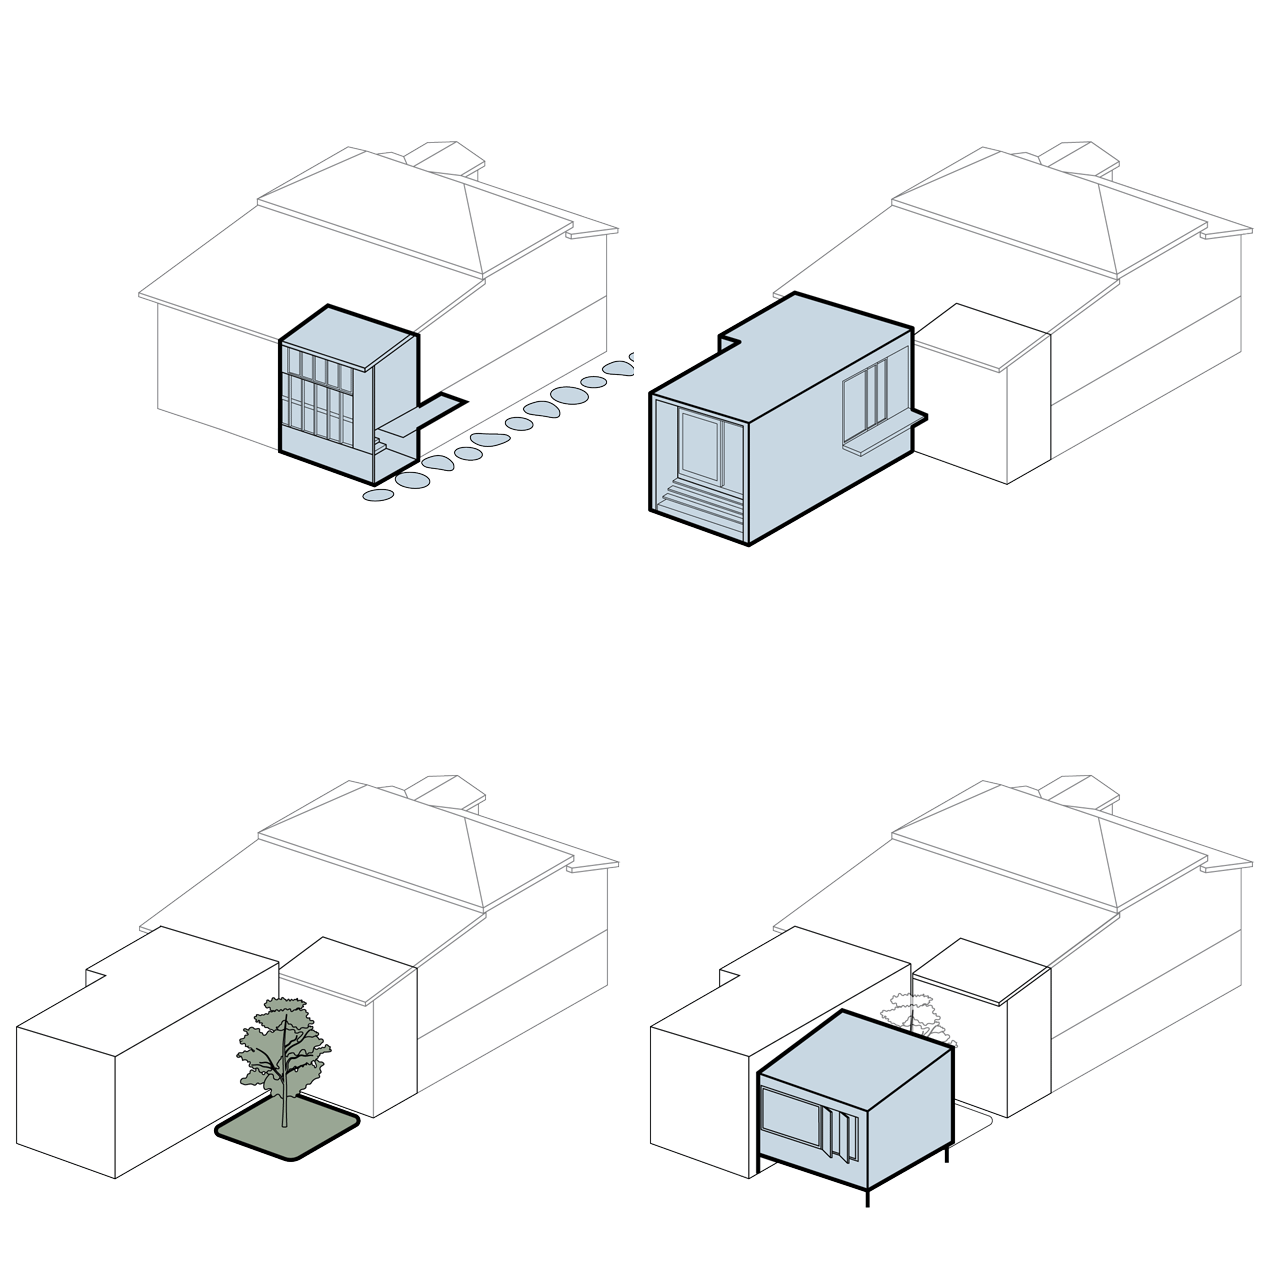
What began as a humble 1940s weatherboard cottage has been reconfigured into a compact bedroom wing, with a stepped contemporary extension unfolding behind to meet the needs of this growing family.
Negotiating a sloping site and angled boundary, the new volumes offset in plan. This sequencing fosters connection and enhances passive performance - maximising northern light and cross-ventilation for a home that is environmentally attuned and experientially rich.
Project Info
year: 2021-24
practice: maytree studios
builder: eclat building co.
photography: toby scott
Small Scale Legacies Workshop
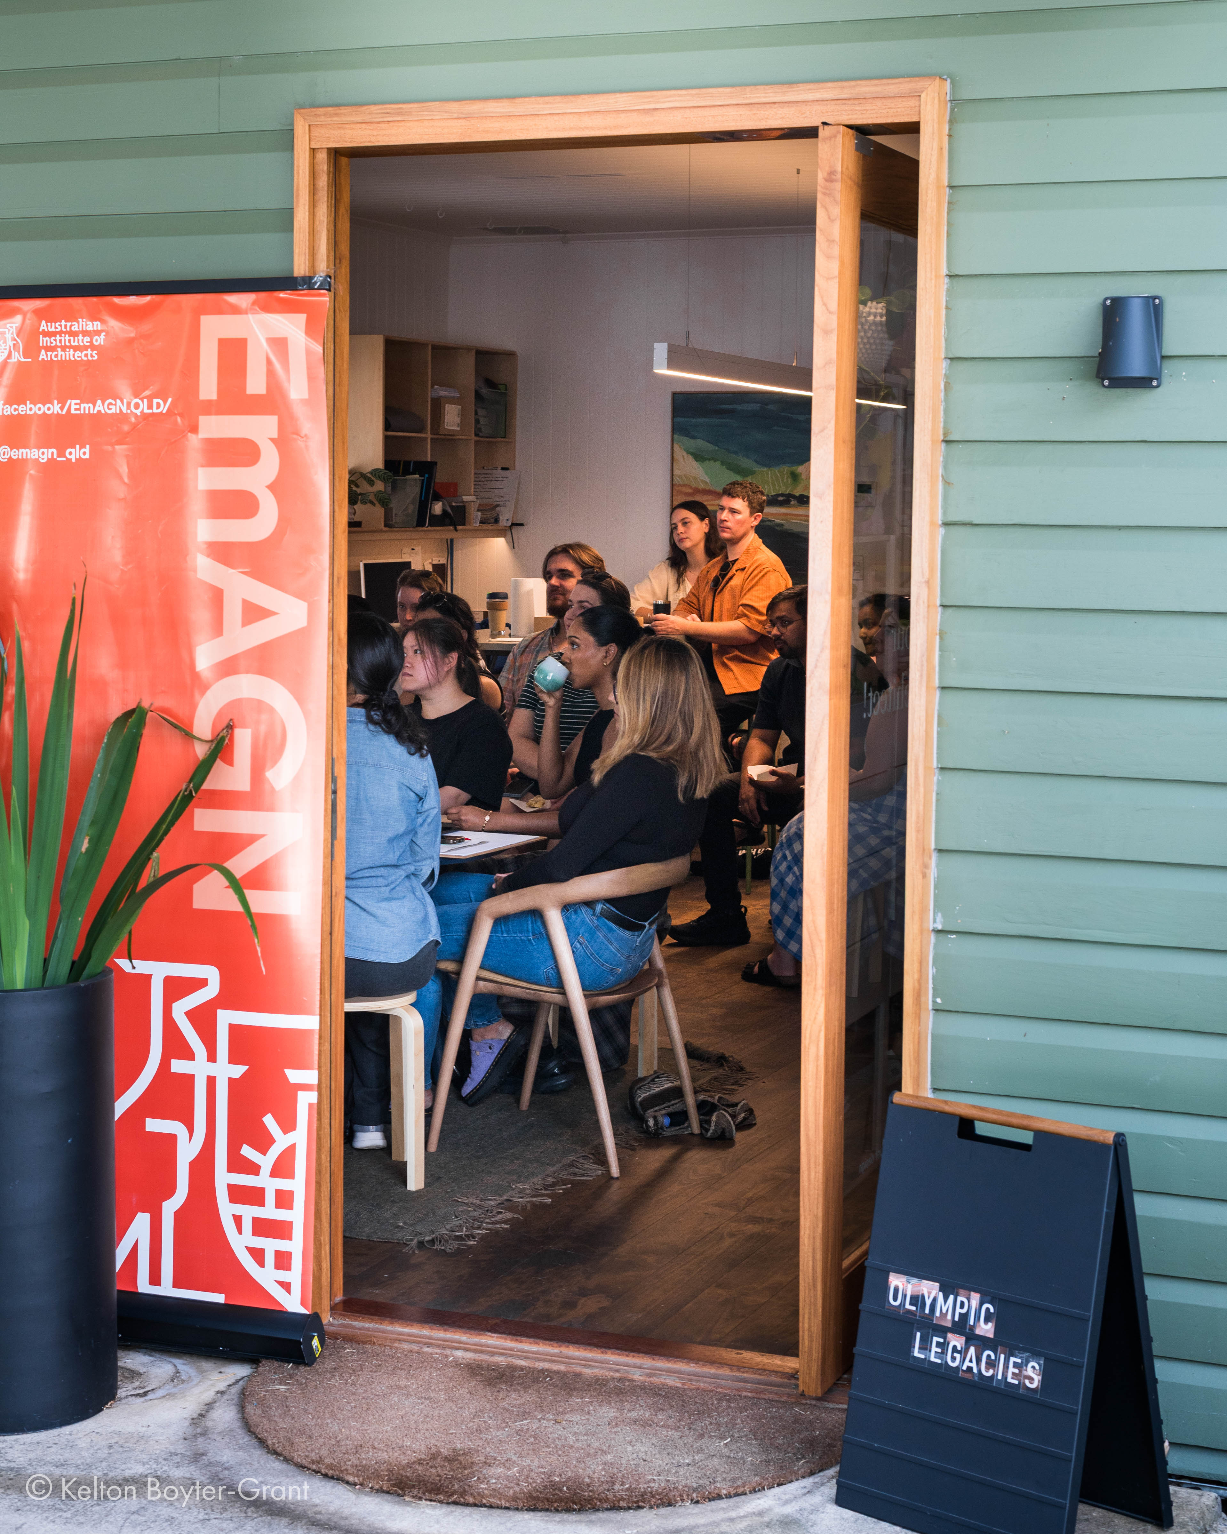
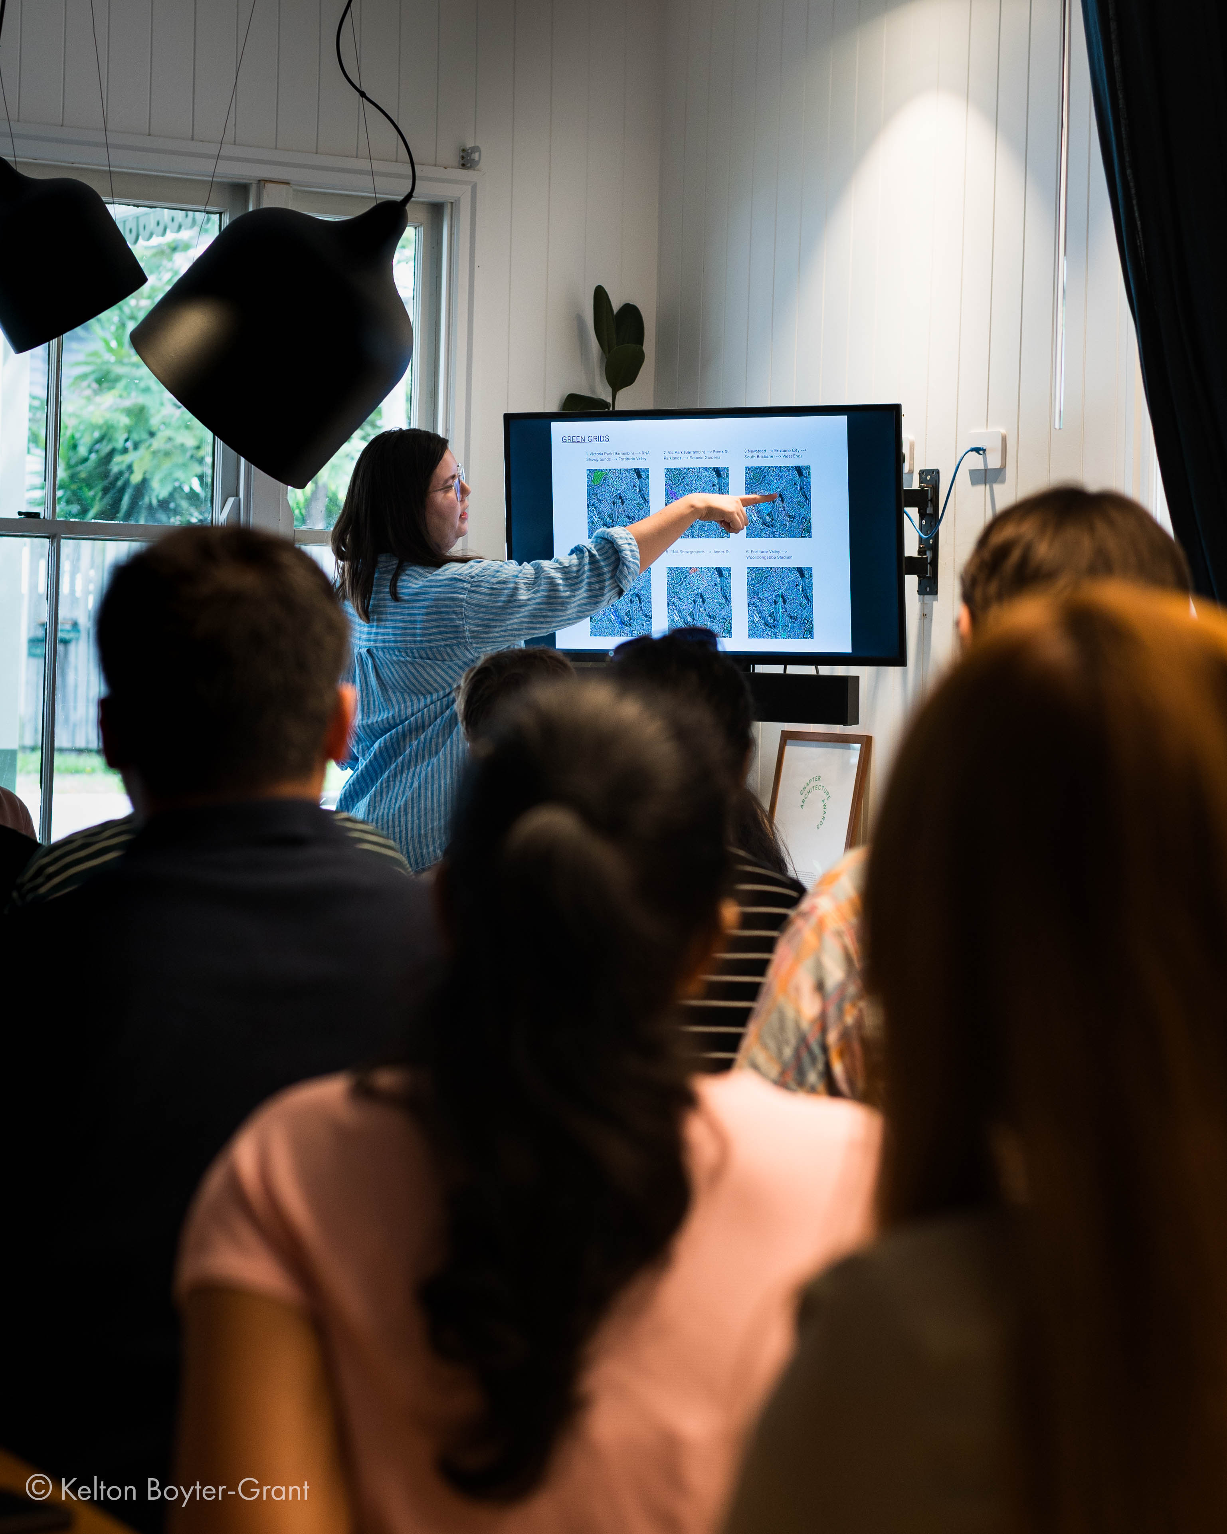
Joining the brisbane olympics conversation
The purpose of this event was to use the 2032 Olympics as a trojan horse for permanent positive change to Brisbane's public space. This collaborative workshop focused on:
- quality of public space at the human scale
- river connections + structures
- vacant space activations
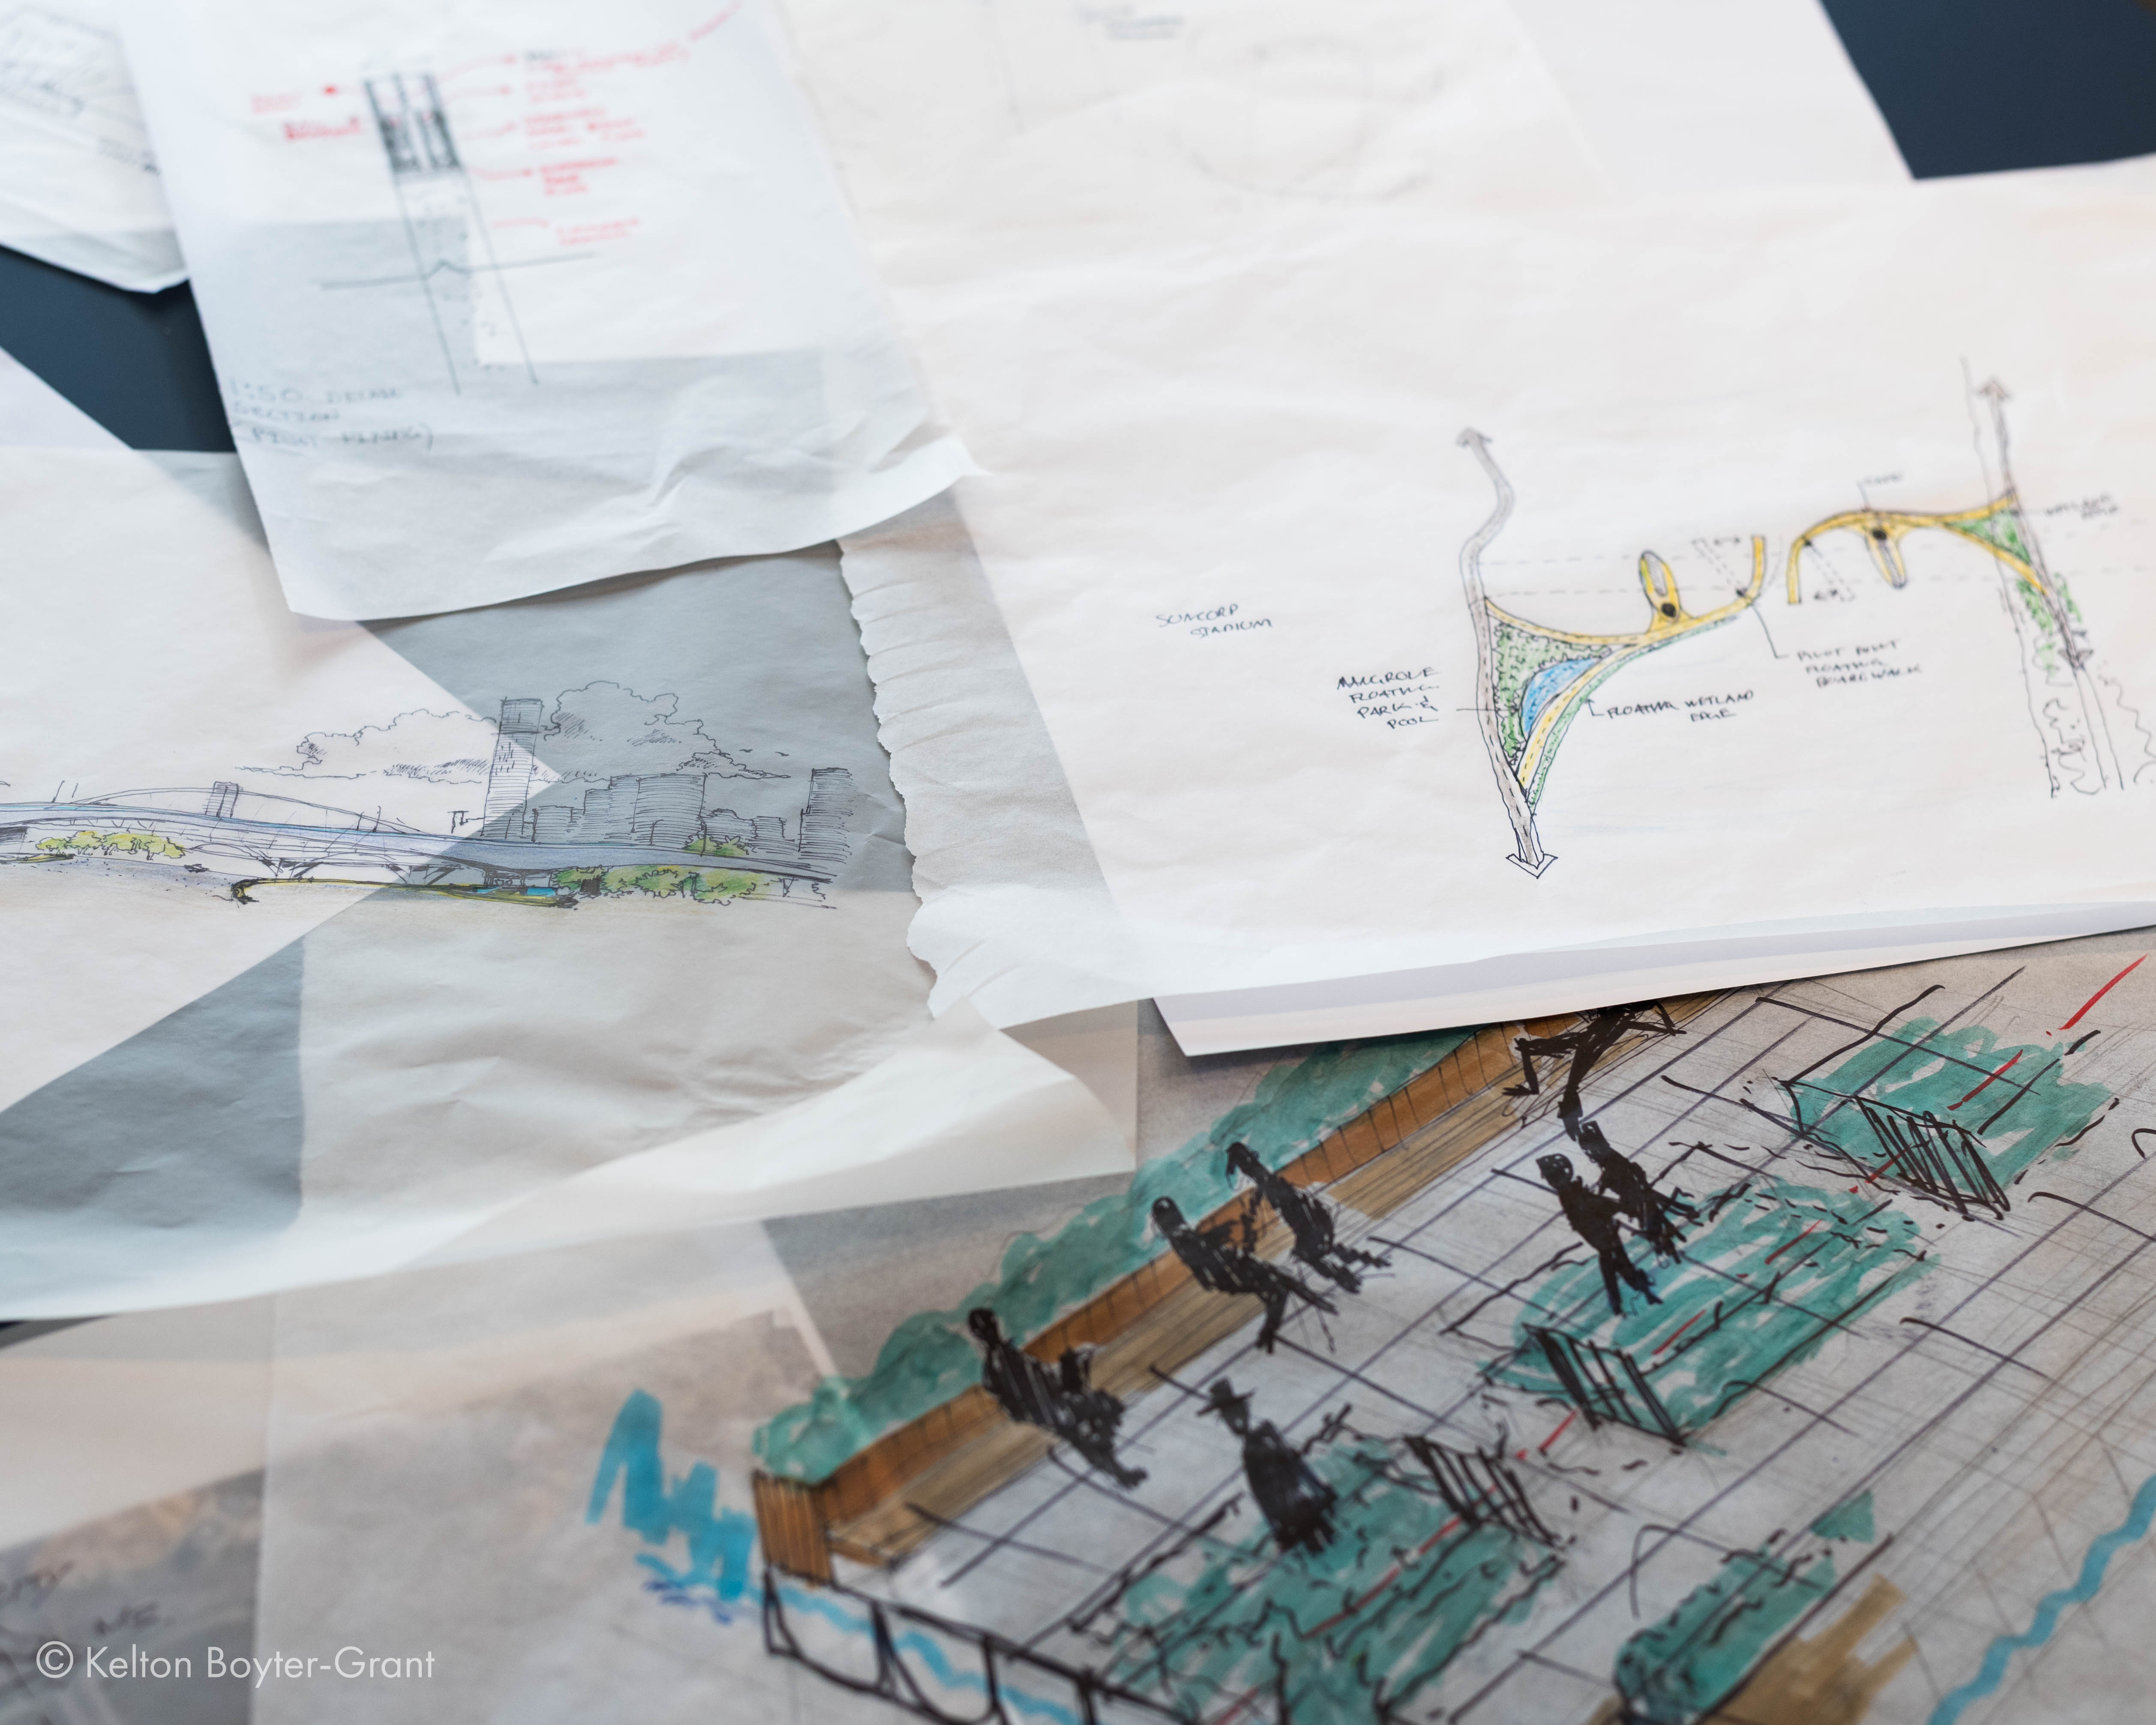
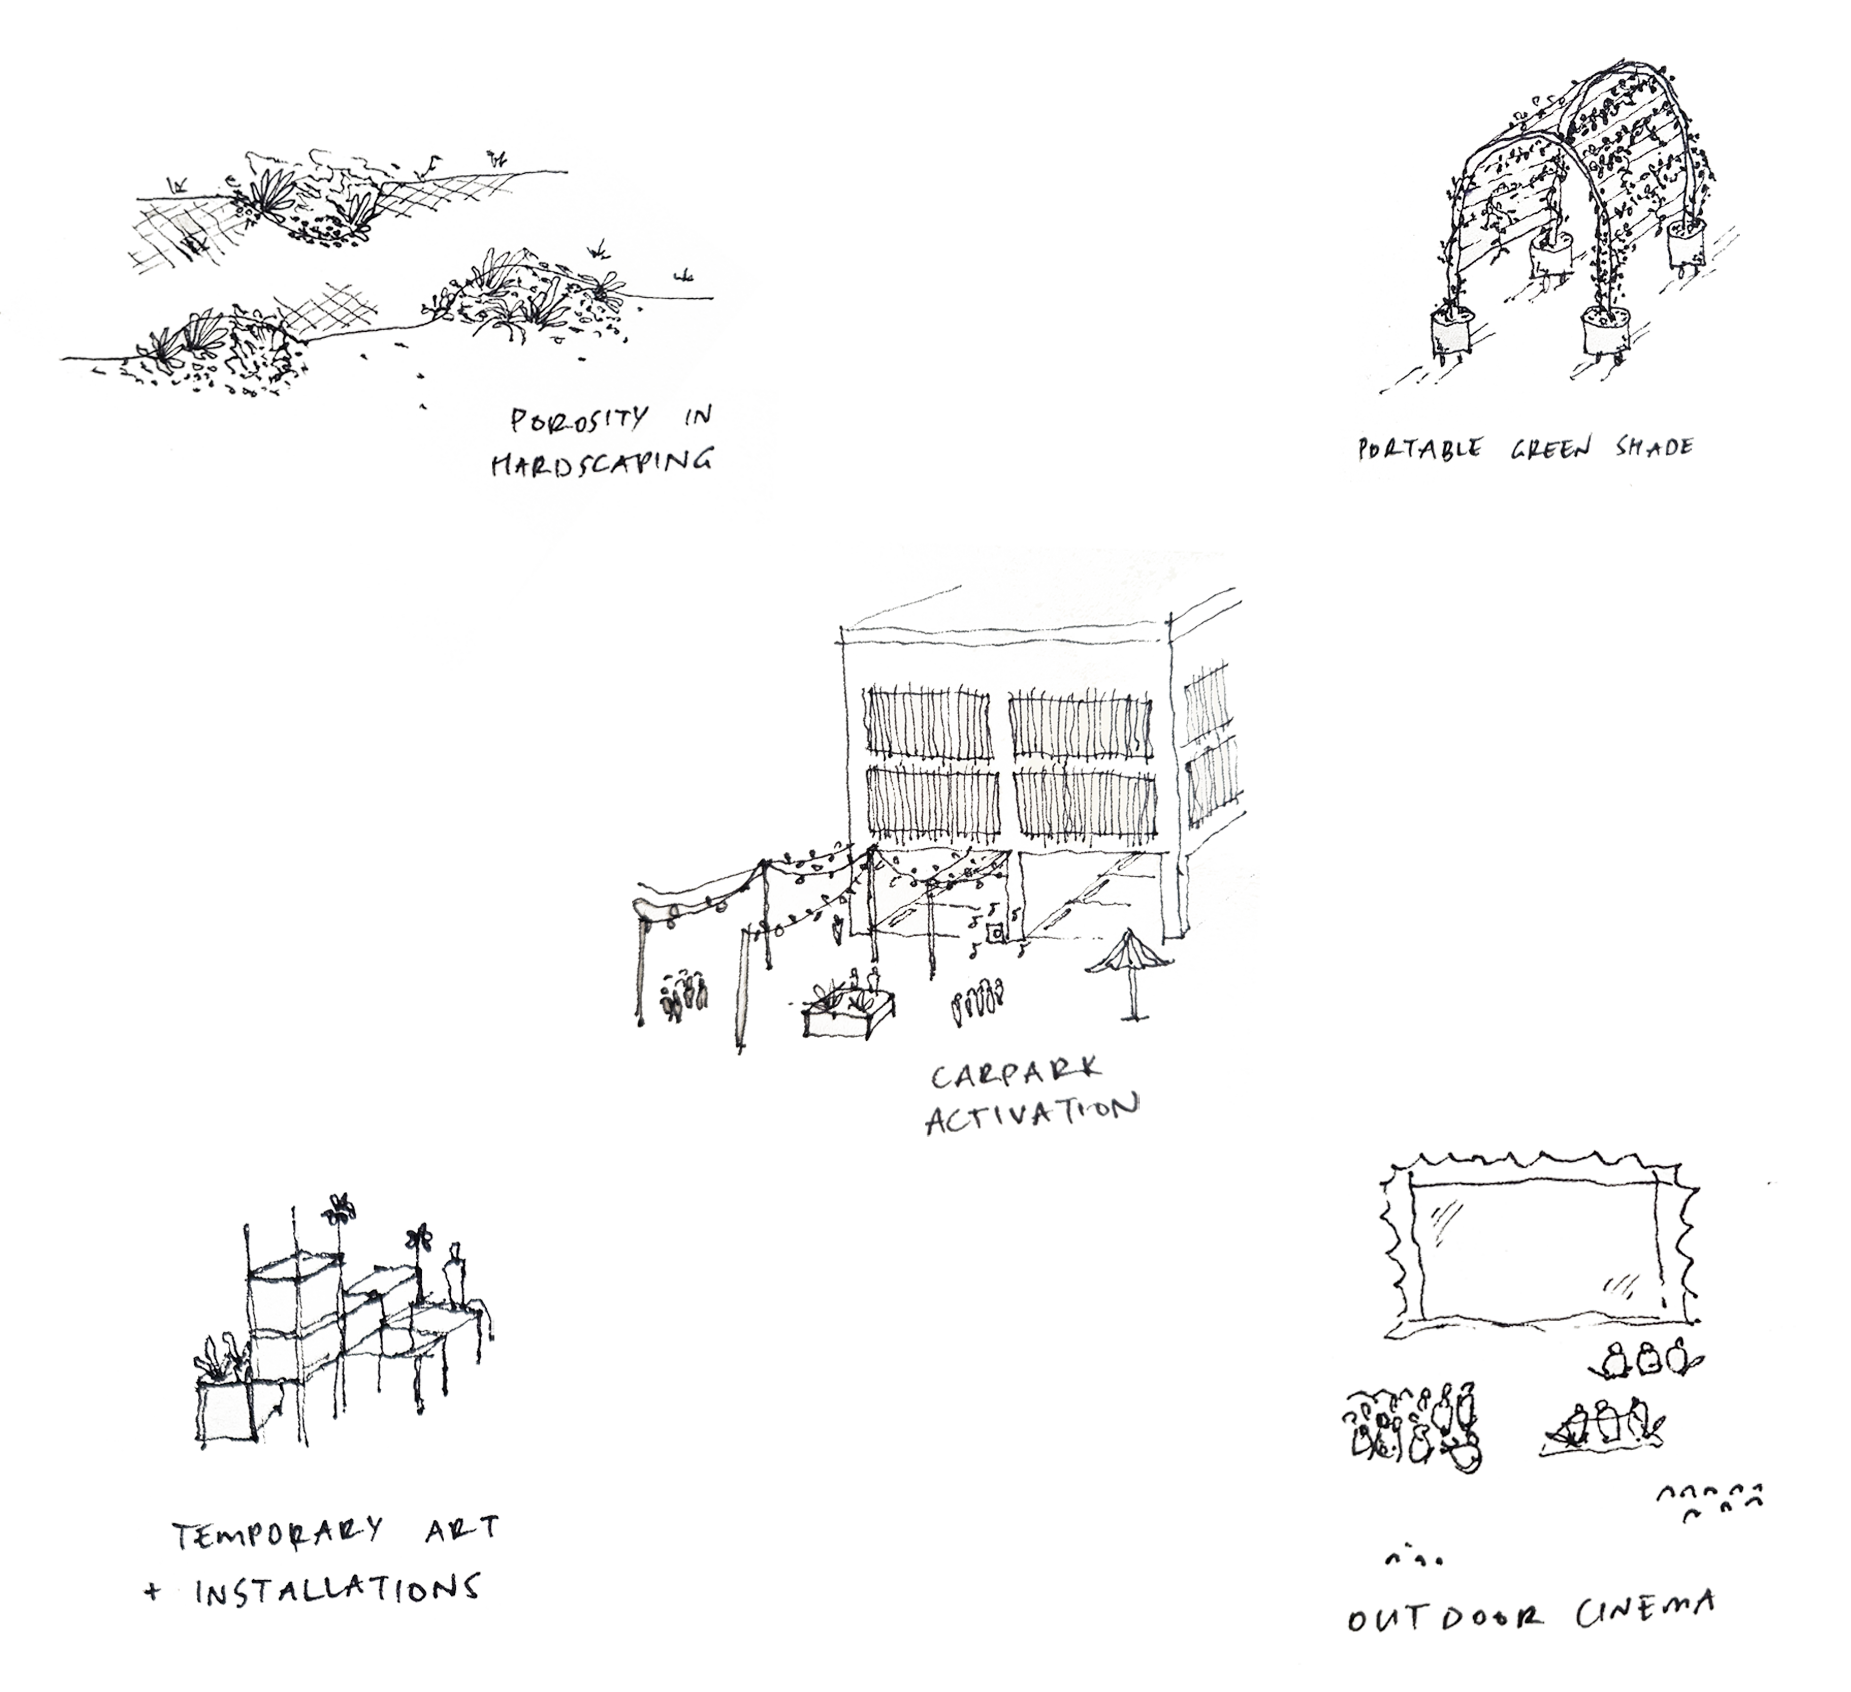
Designing small scale legacies
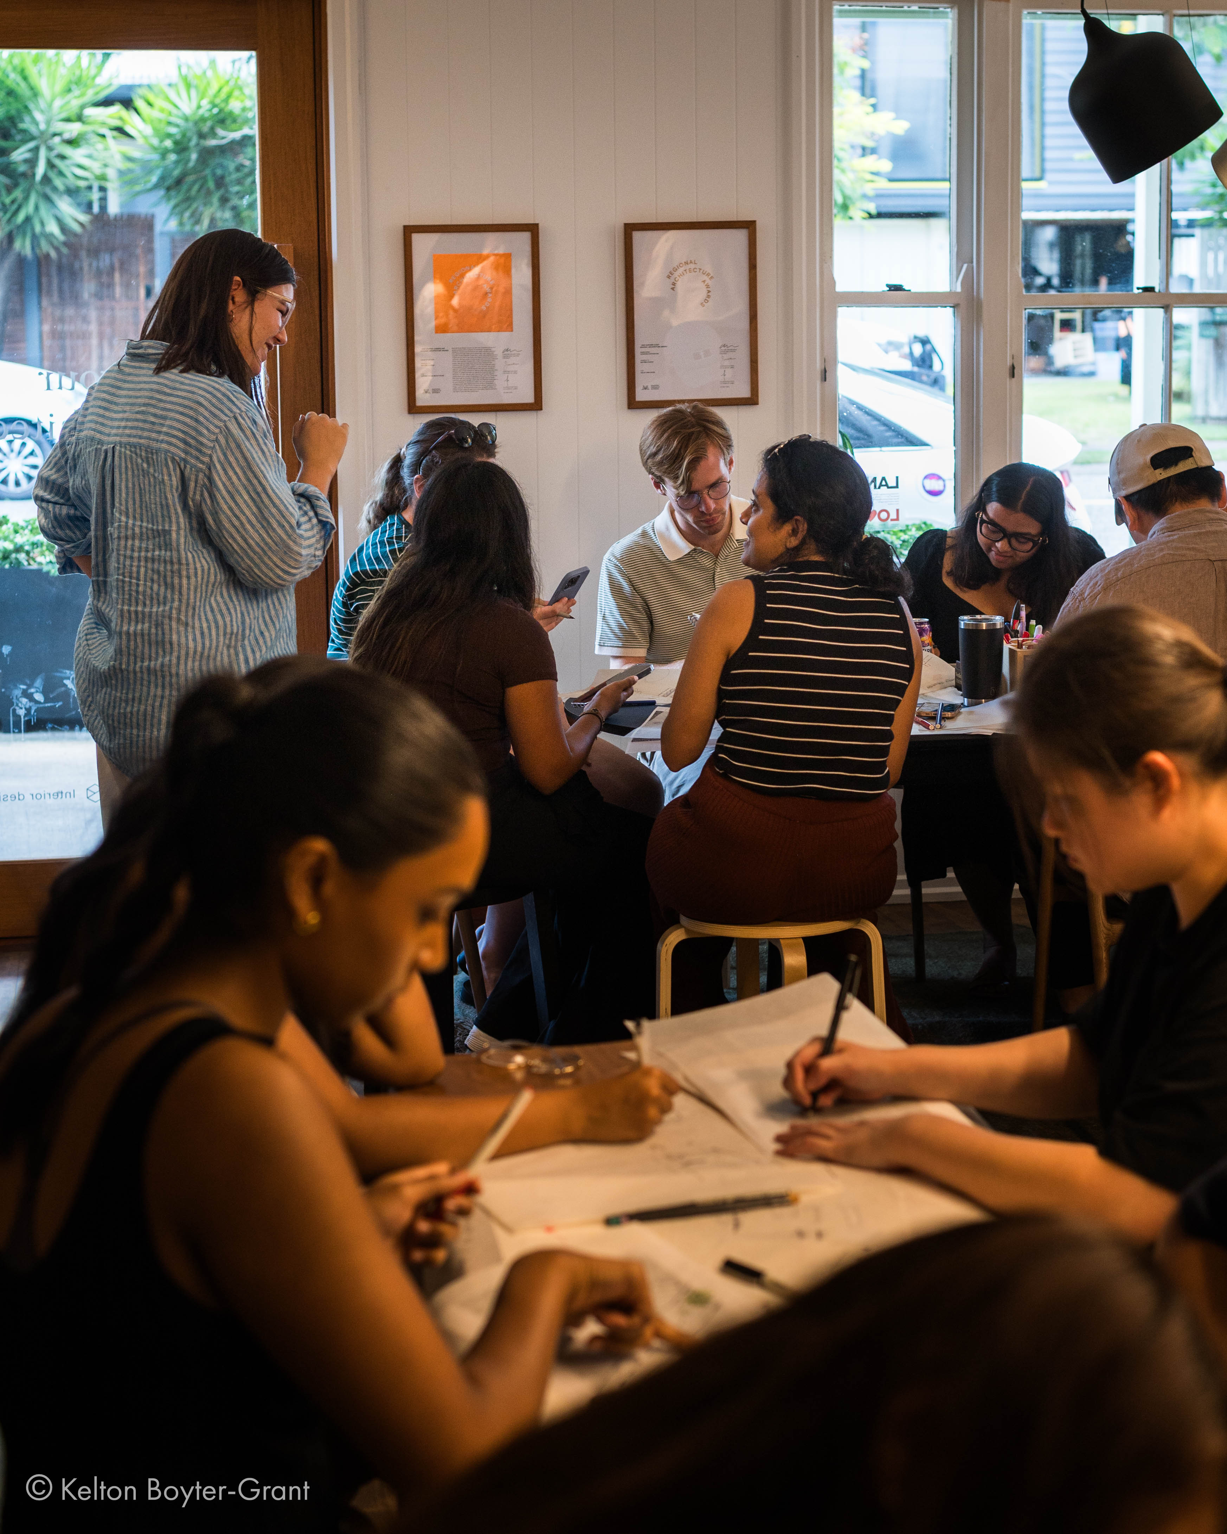
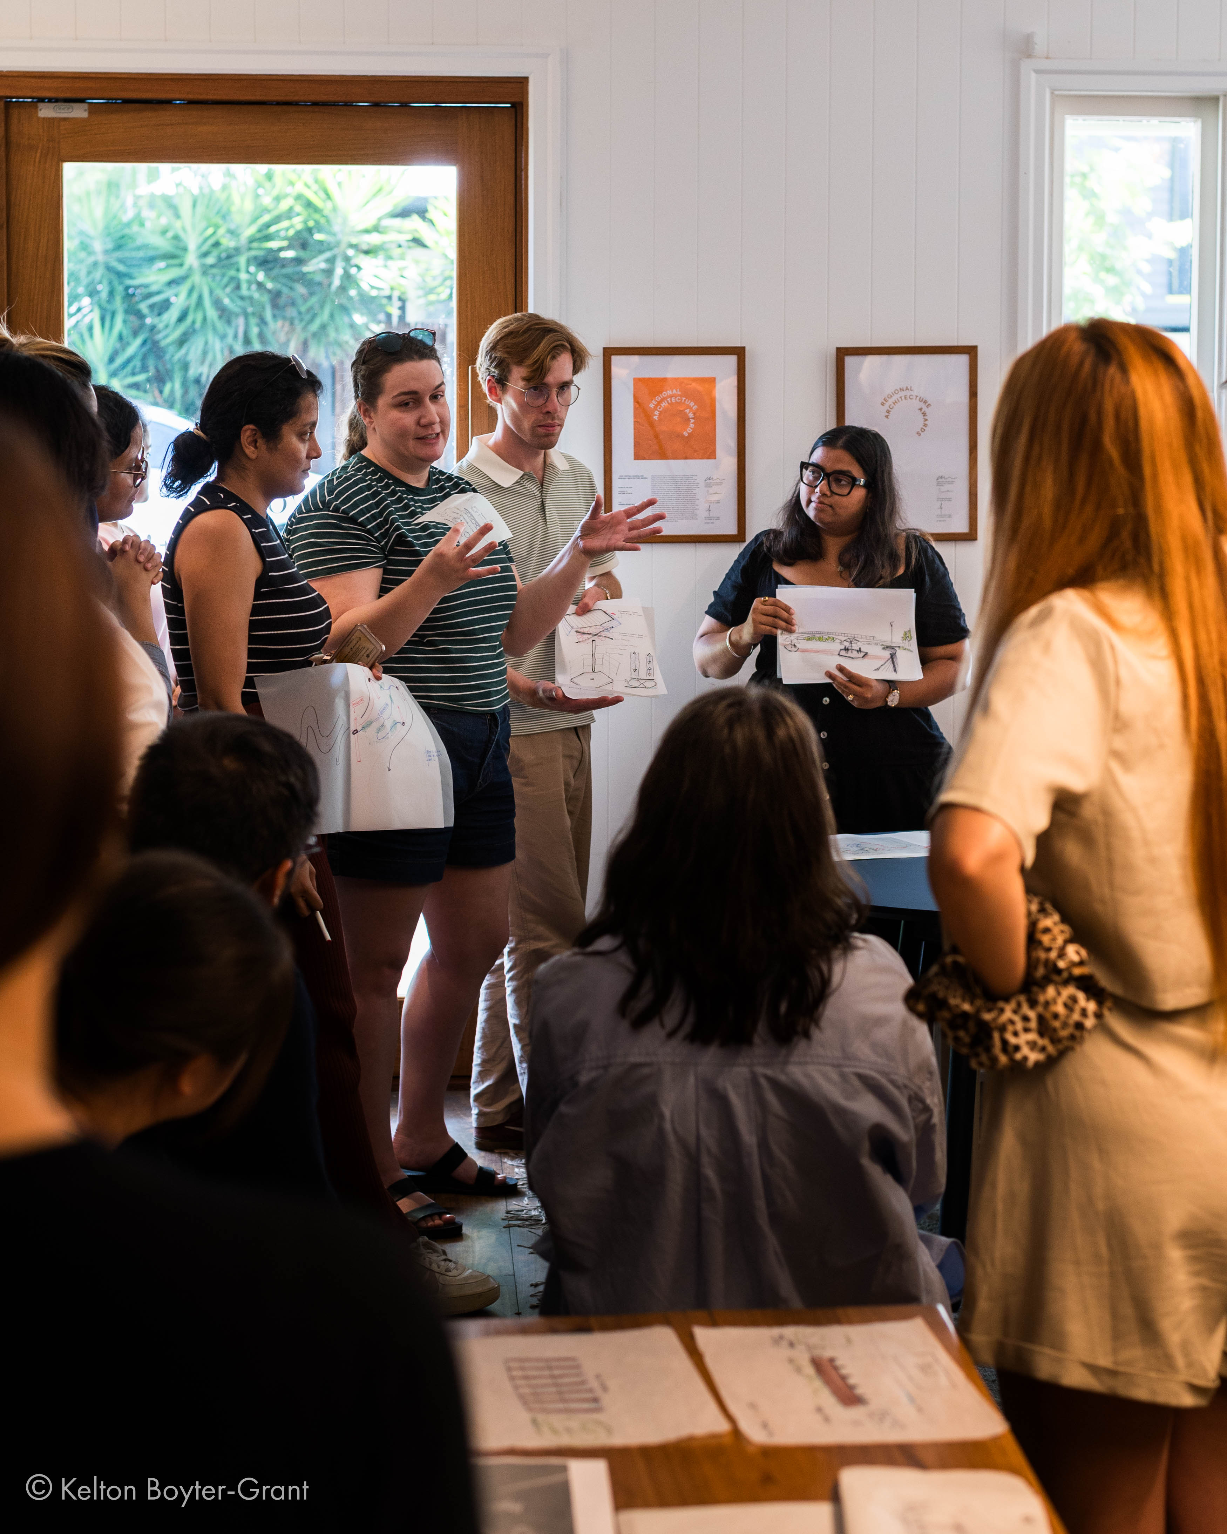
As part of my involvement with EmAGN, I hosted and prepared the workshop's format, prompts and tasks.
The workshop produced urban design interventions which will be published and shared with the Brisbane City Council.
Treehouse
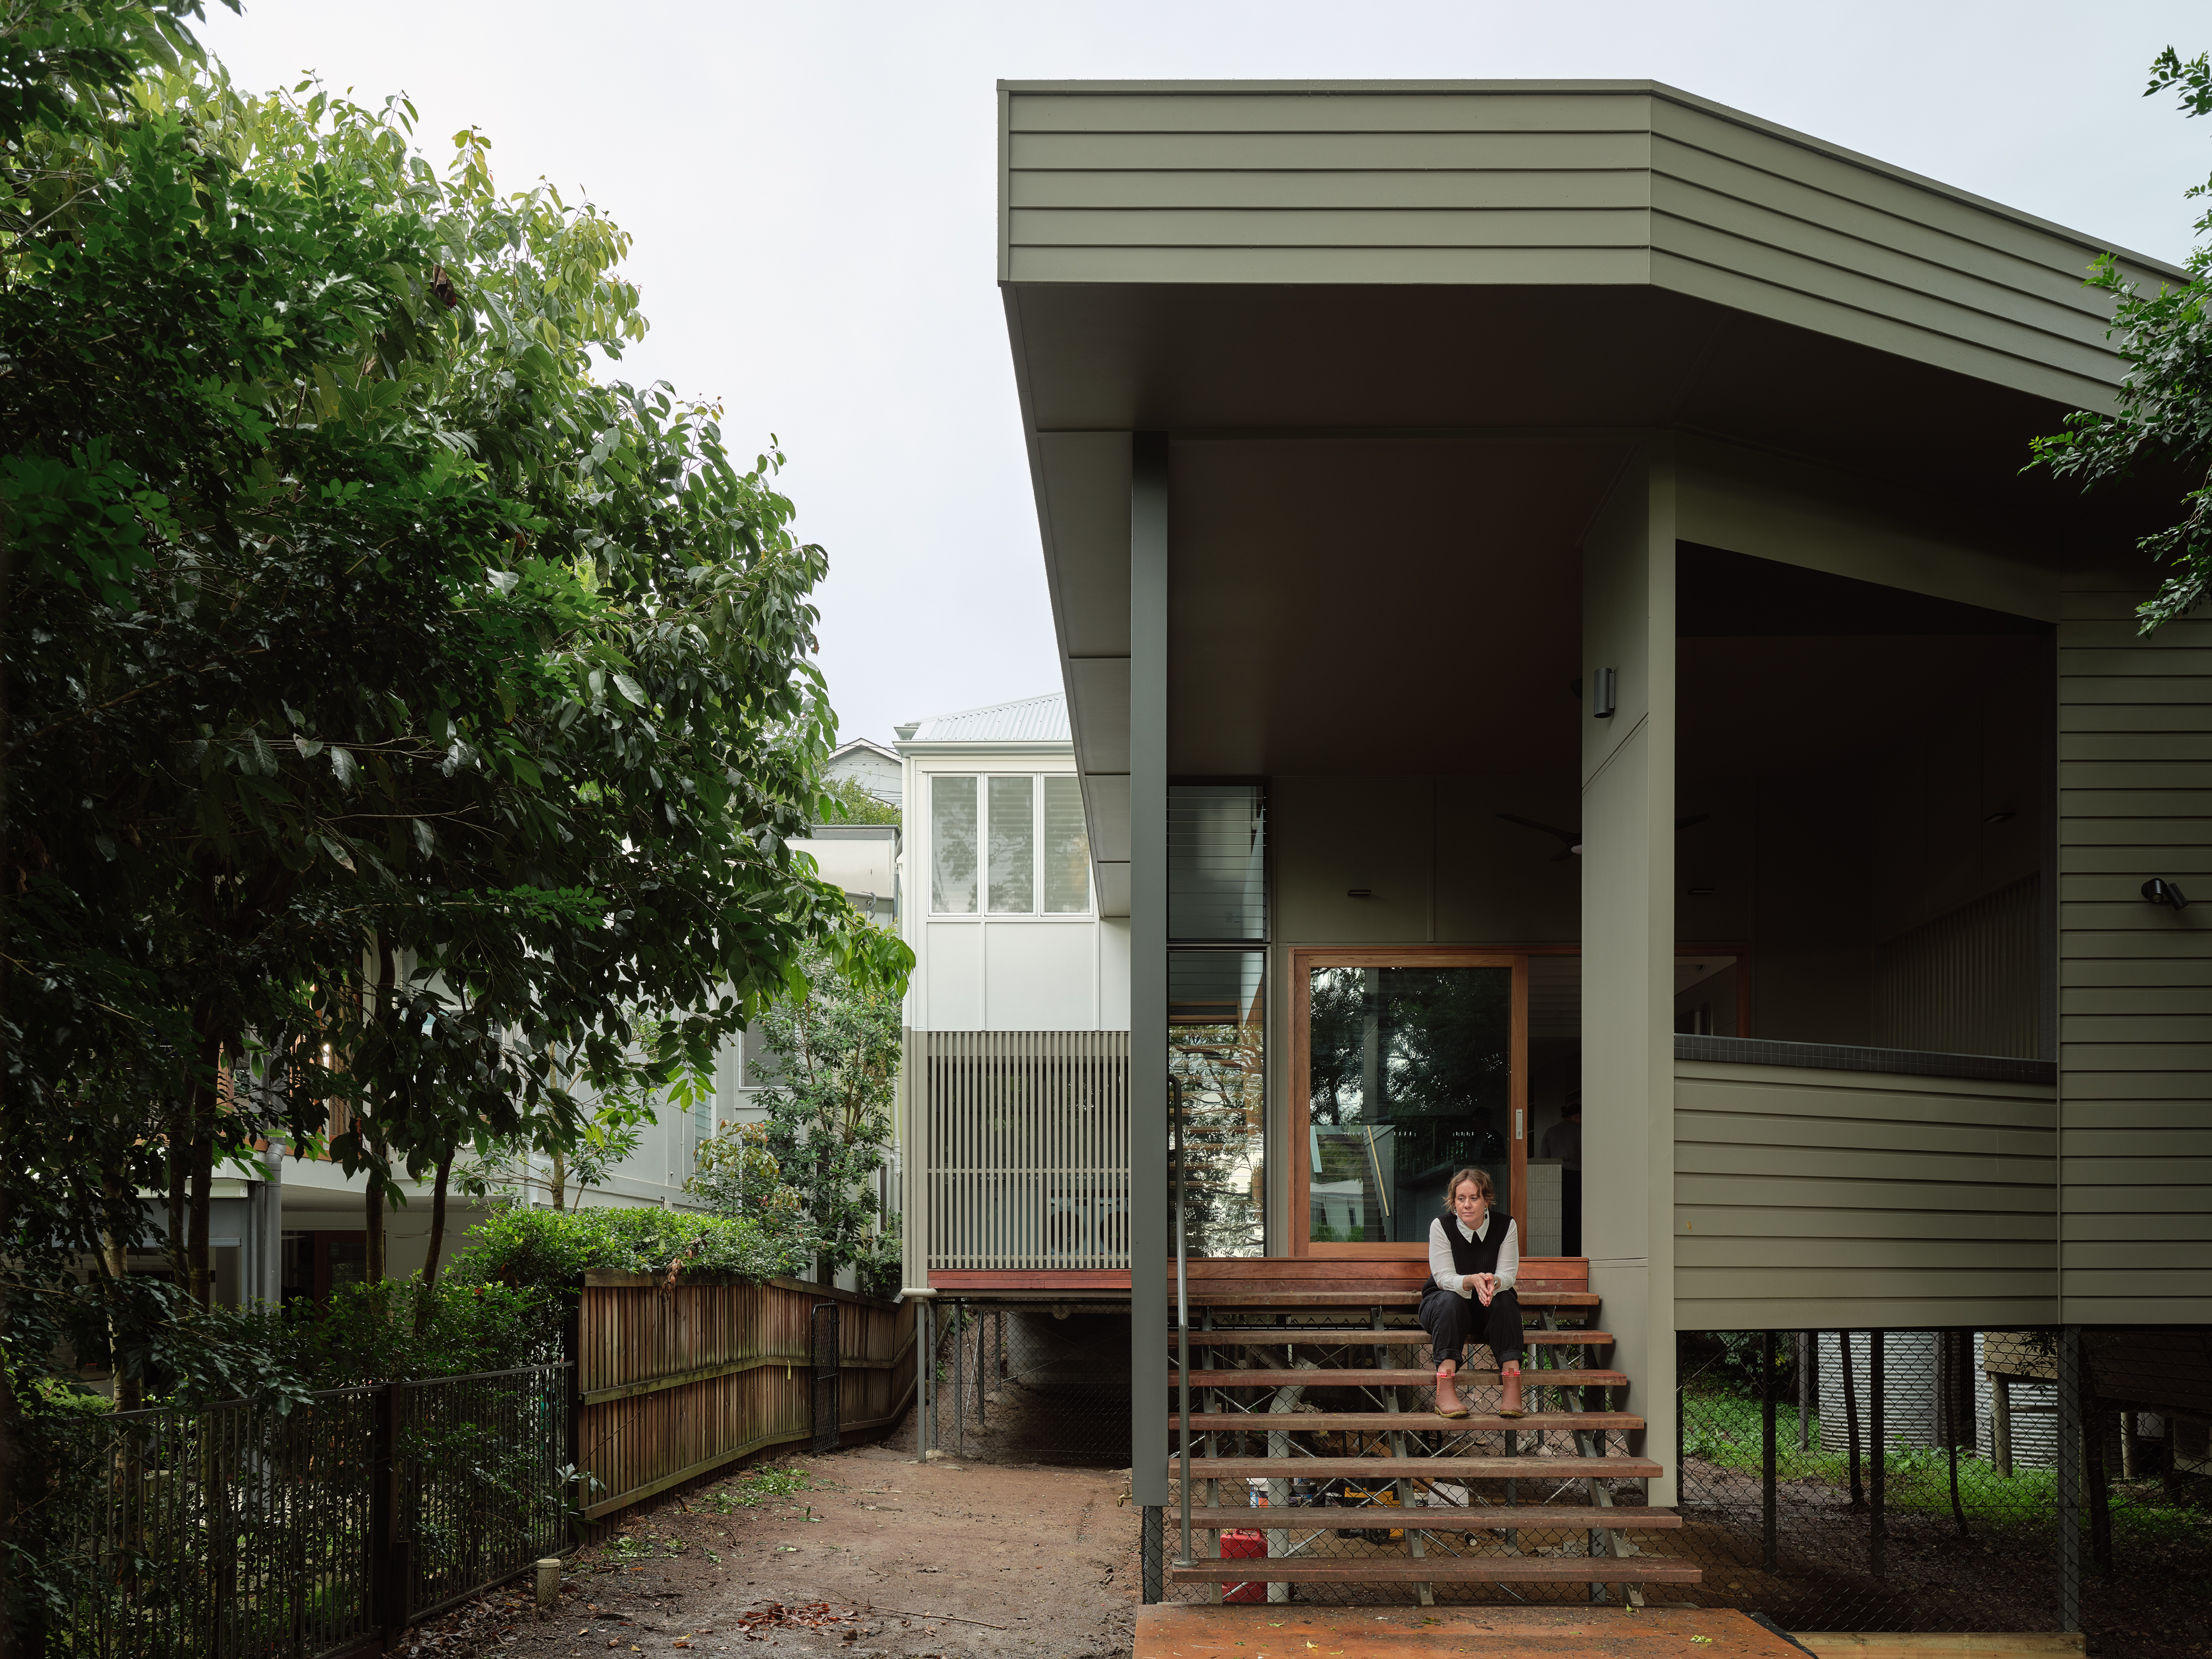
32 steps down from street to backyard
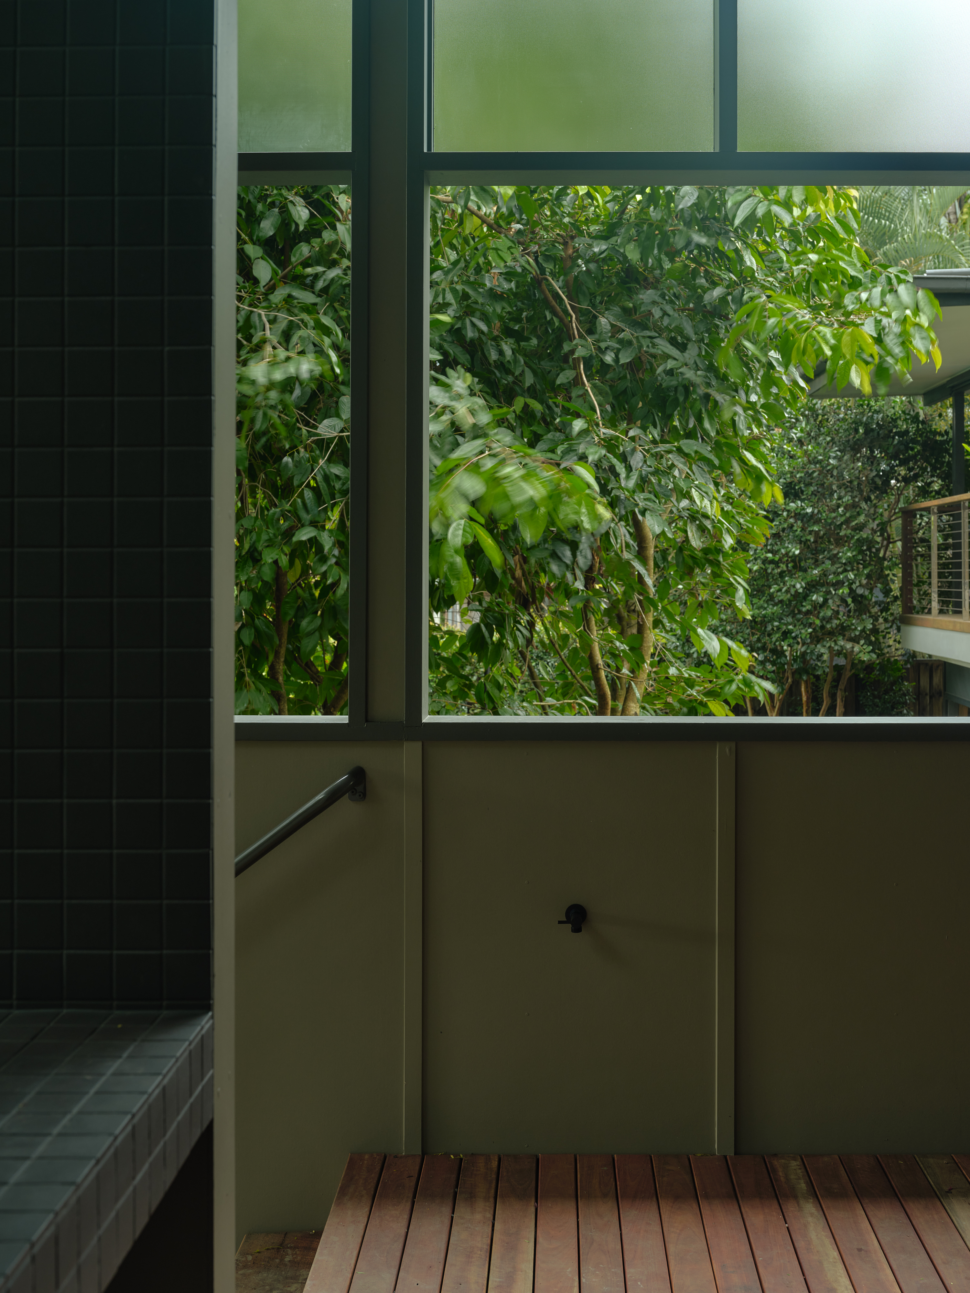

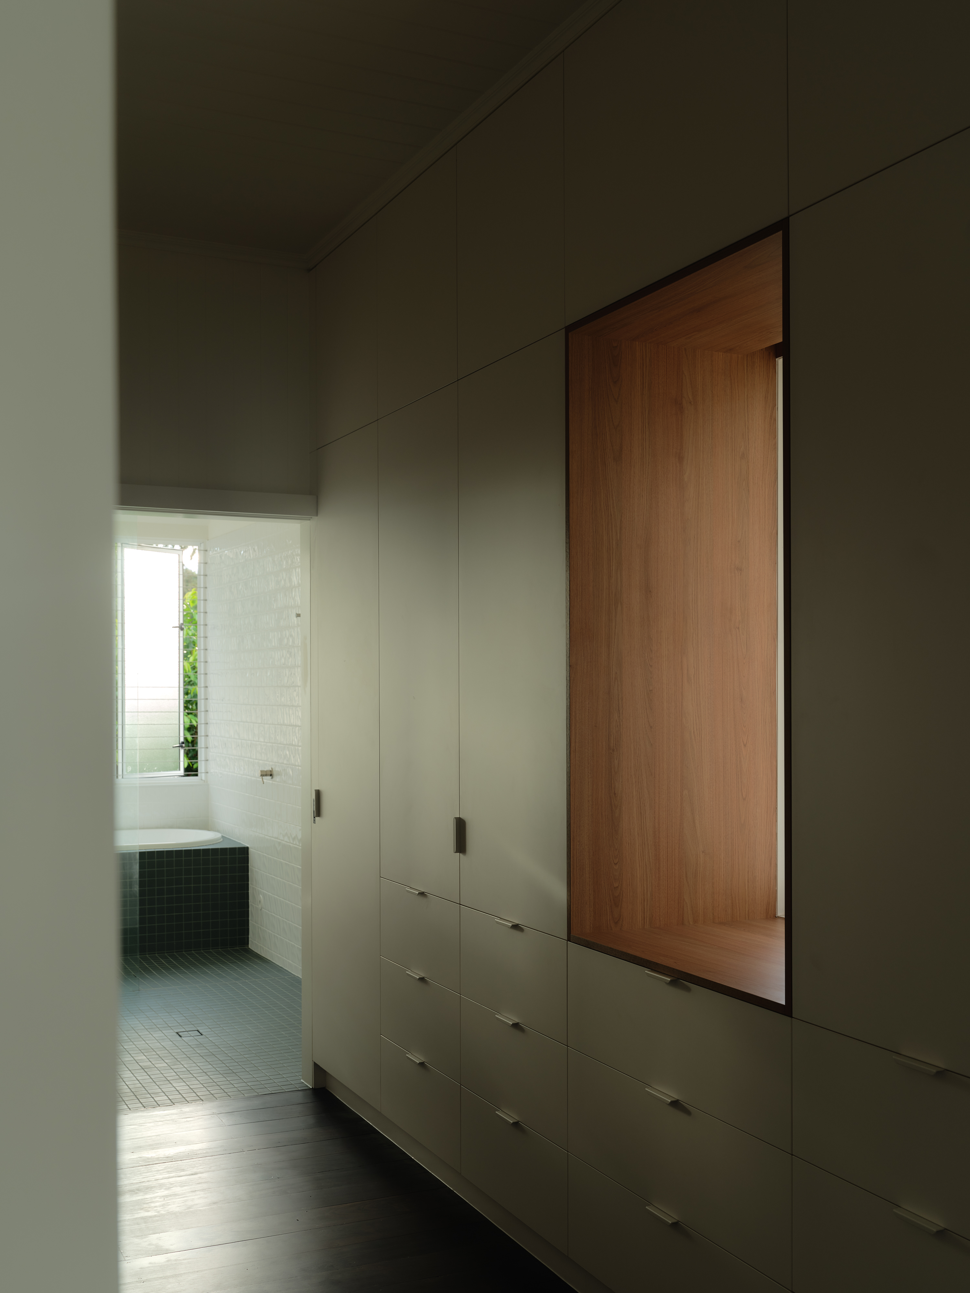
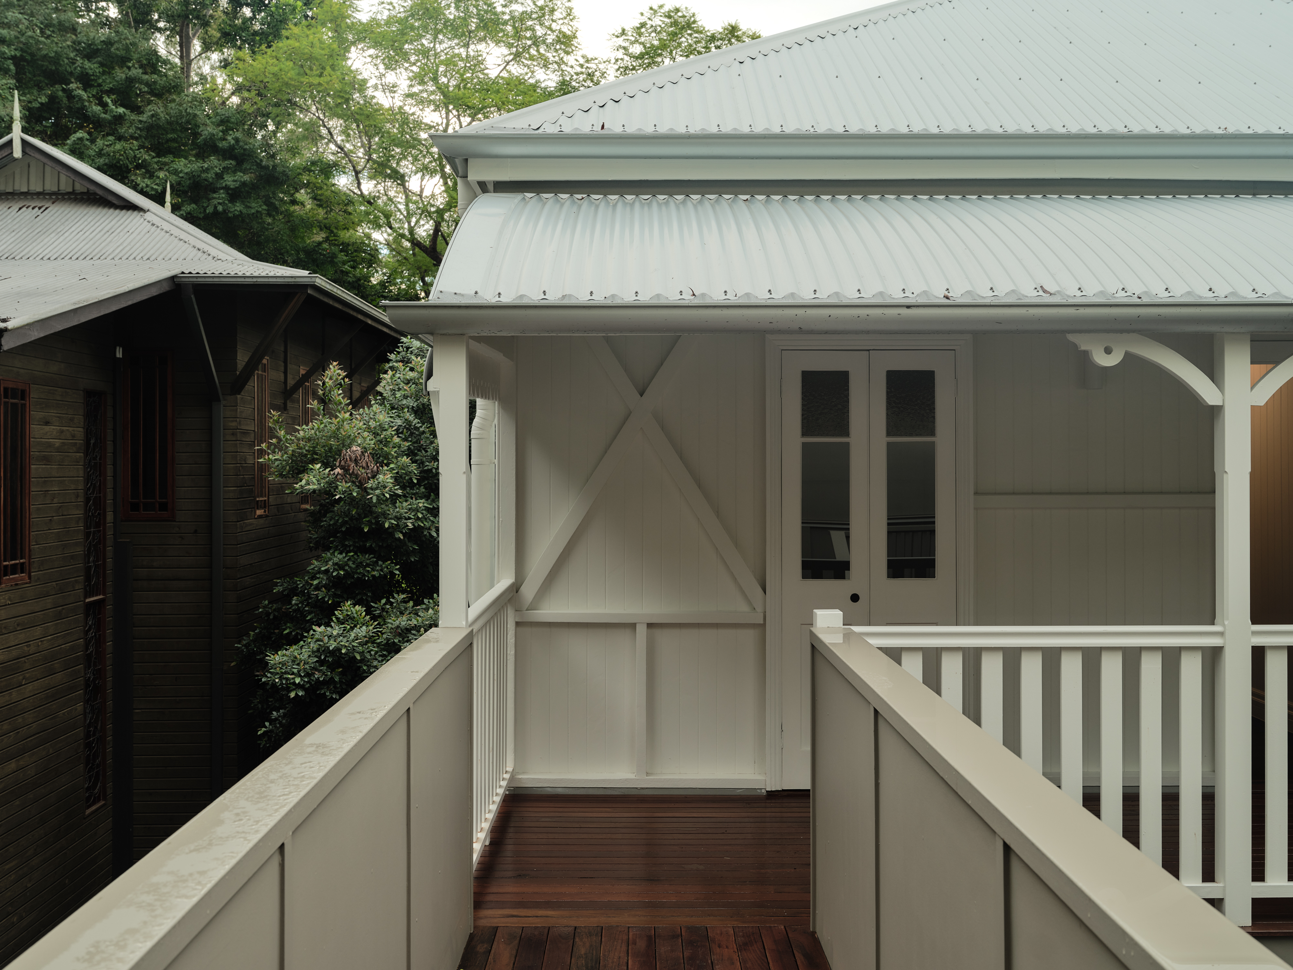
Placed on a steep sloping site in Toowong, Brisbane this home floats above the site amongst the trees.
The design approach for this project was to reconcile the site’s challenging slope with a family home where connection — rather than disconnection — drives the experience of living.
A recognition of the importance of home
Our home environment can directly impact our wellbeing.
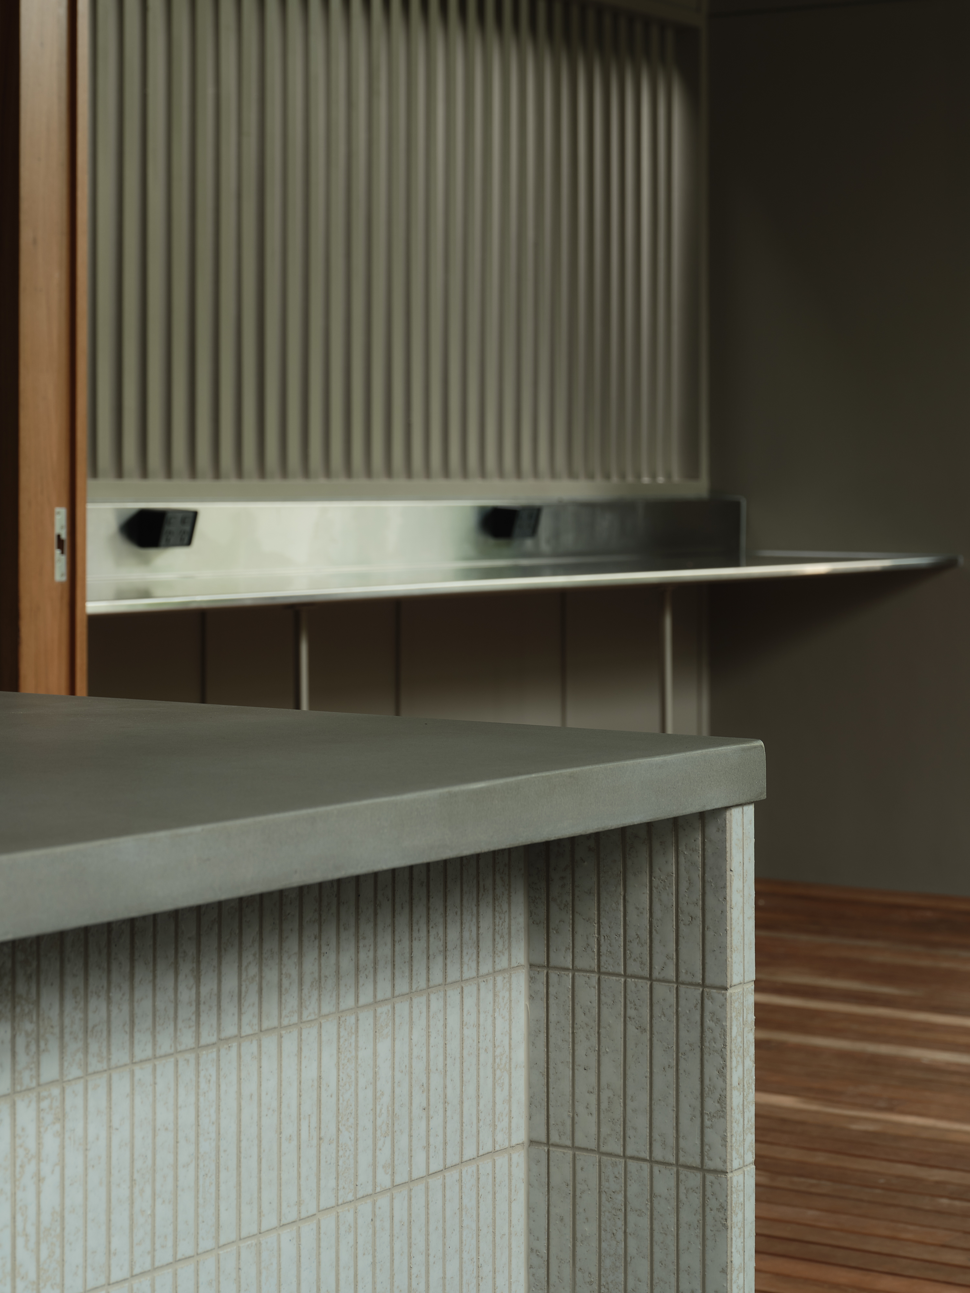
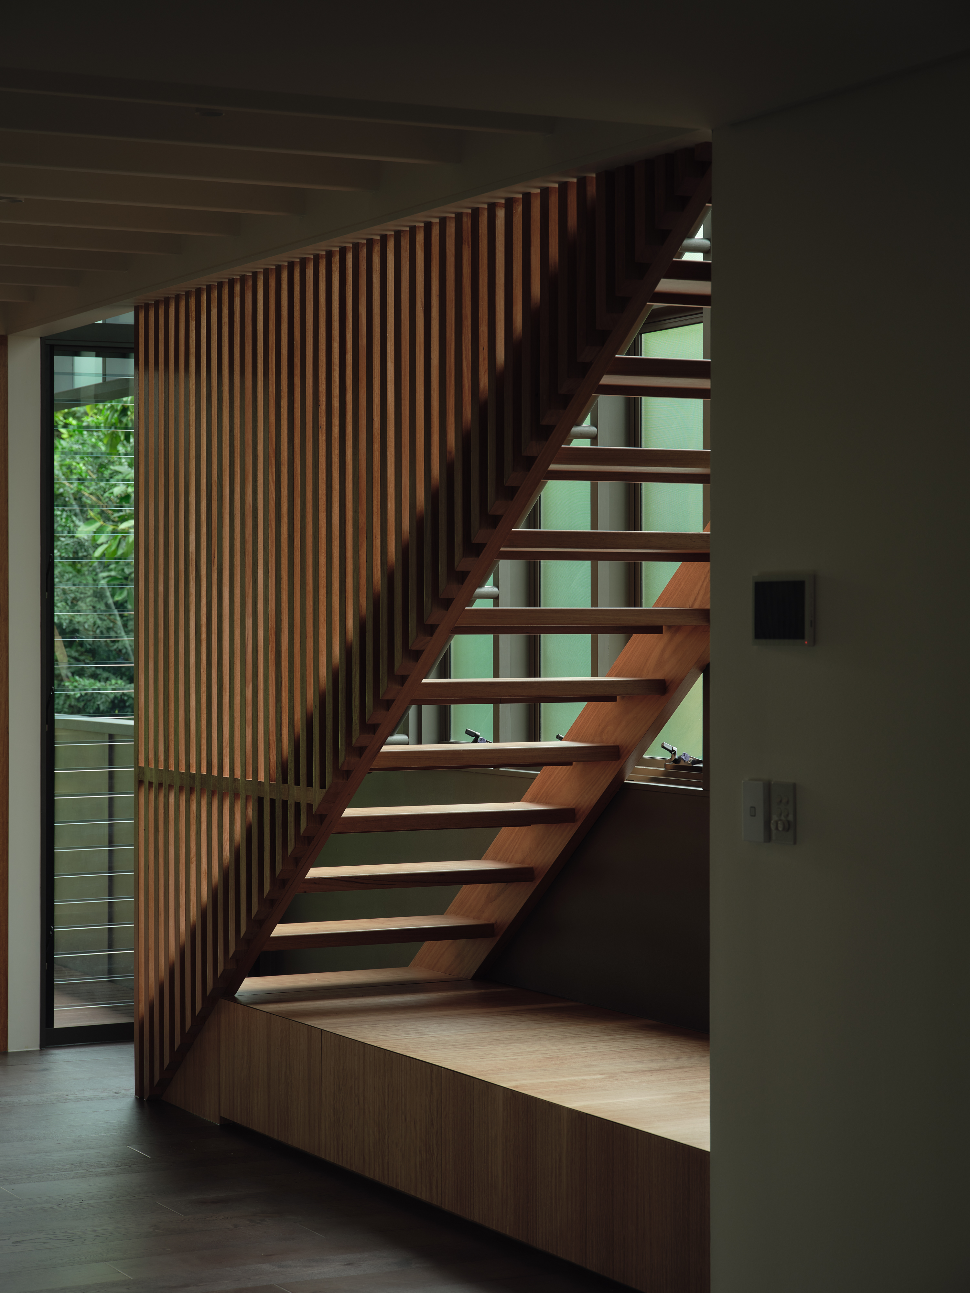
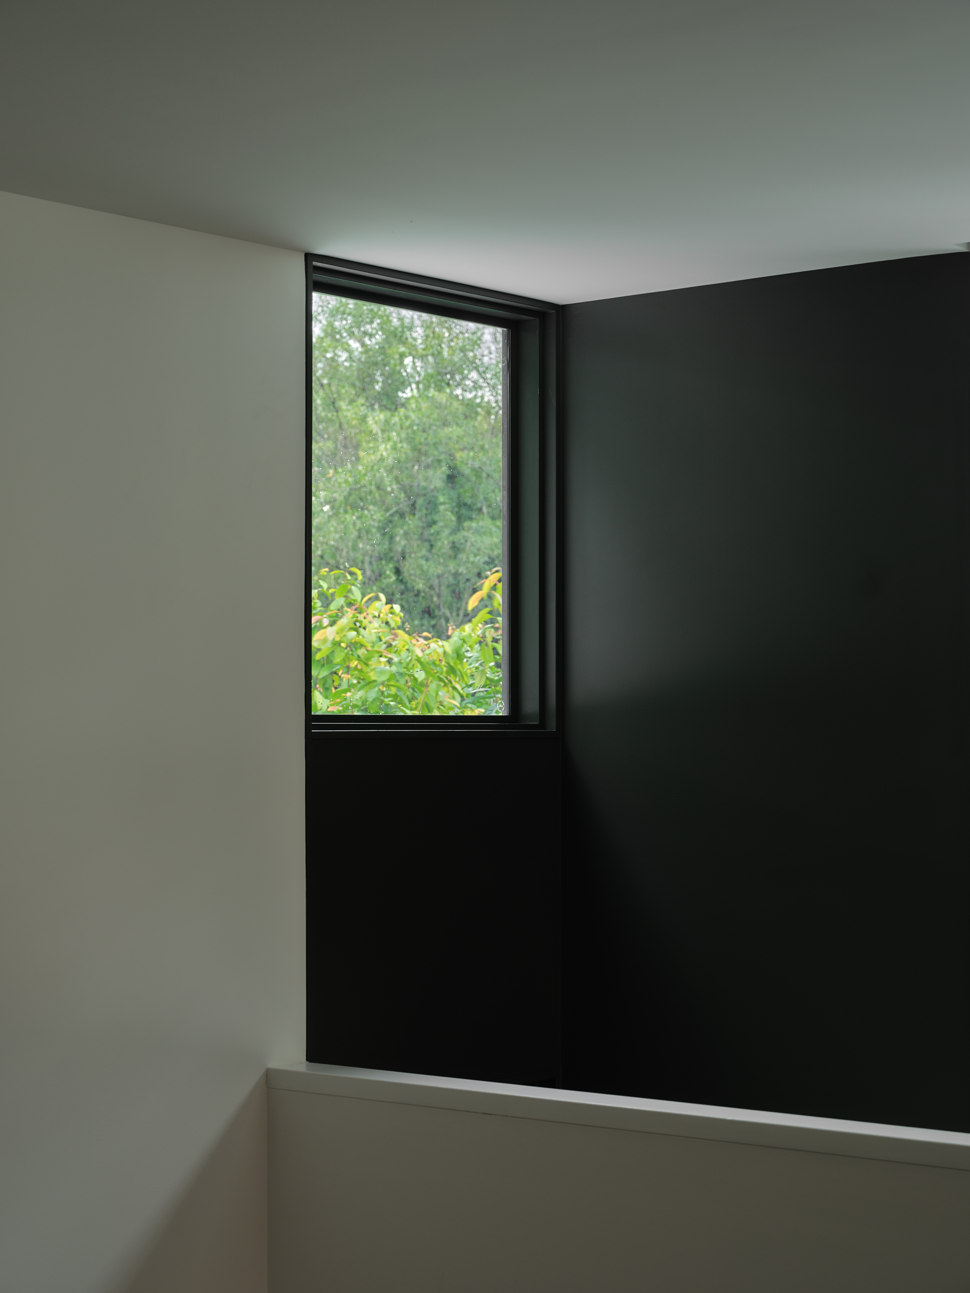
This design aims to provide an overall sense of calm with a palette of earthy, moody interiors and strategic framed views to greenery.
Project Info
year: 2024-26
practice: maytree studios
builder: petro builders
photography: jack gibson
'It Takes a Village' Workshop
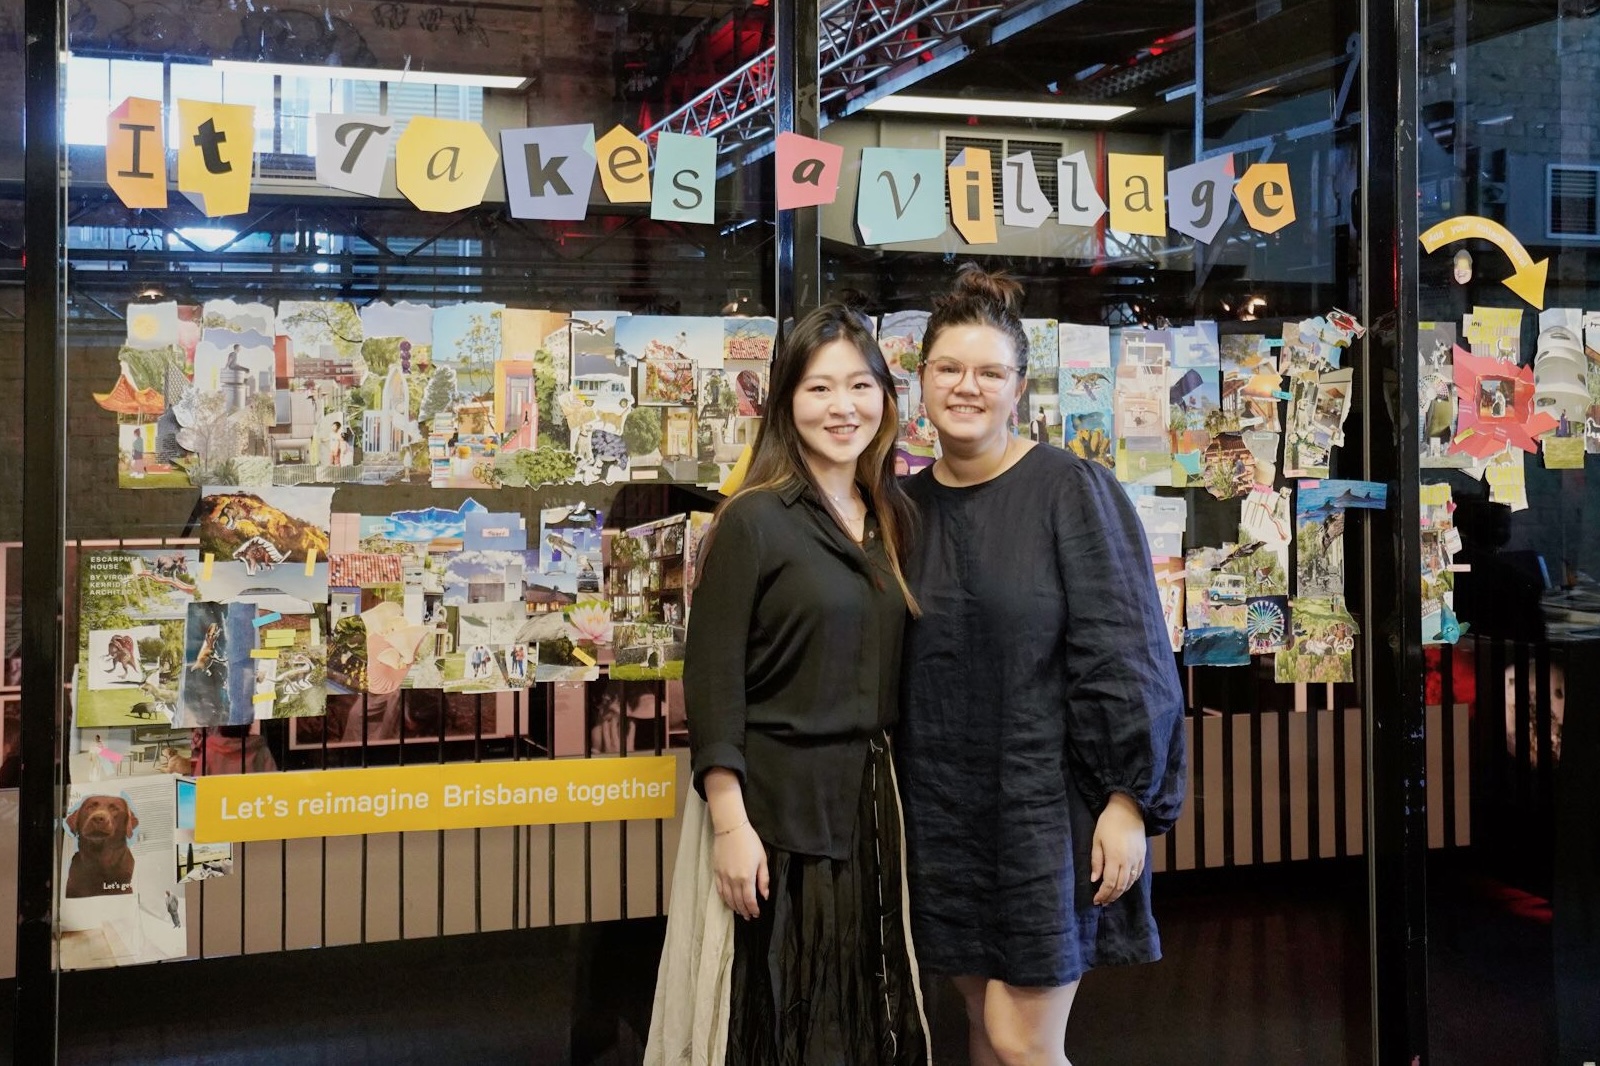
It takes a village to create the extraordinary
It takes a village to recalibrate the everyday and reimagine city life.
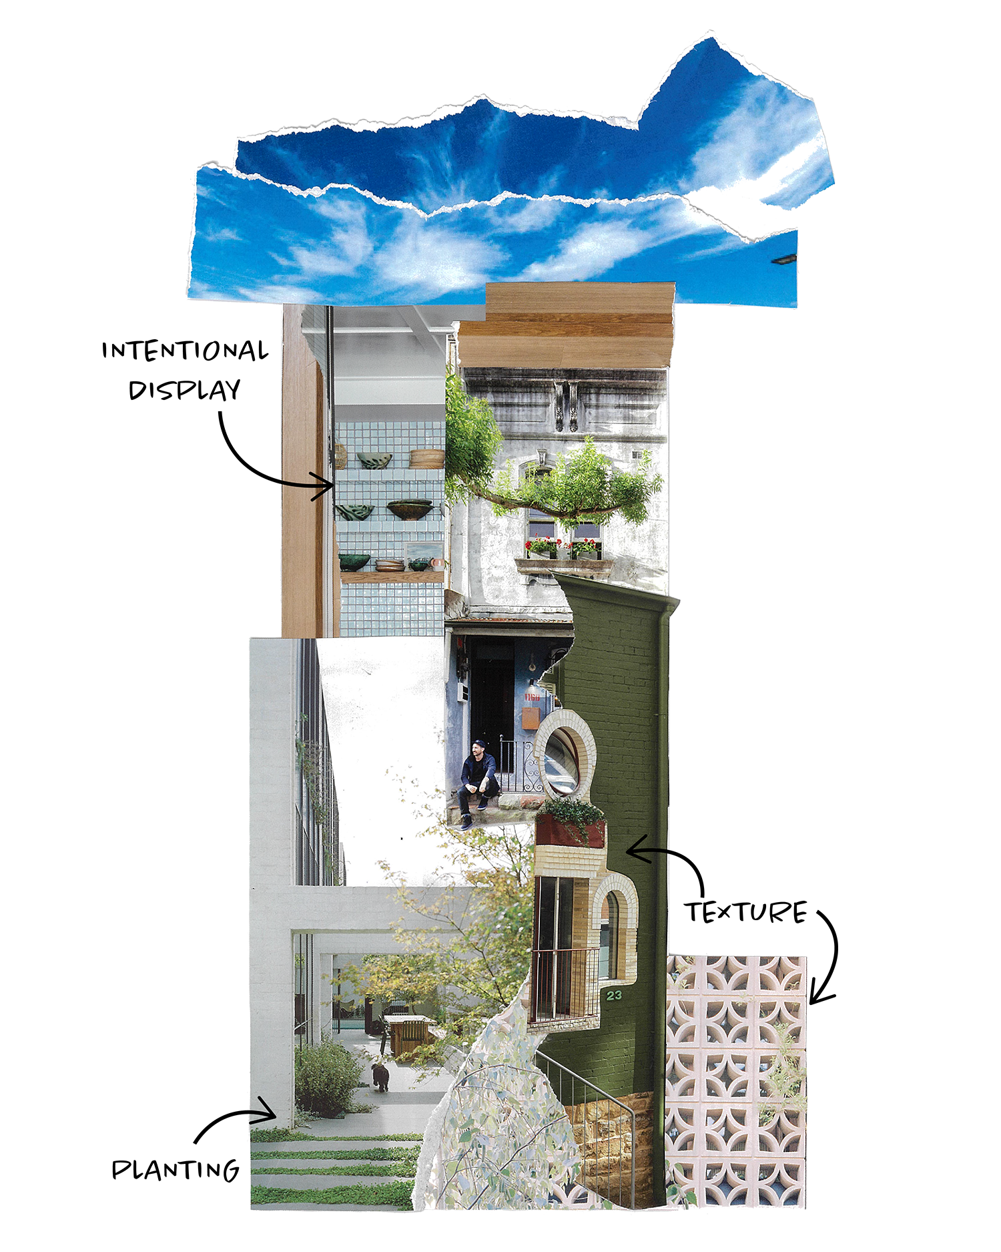
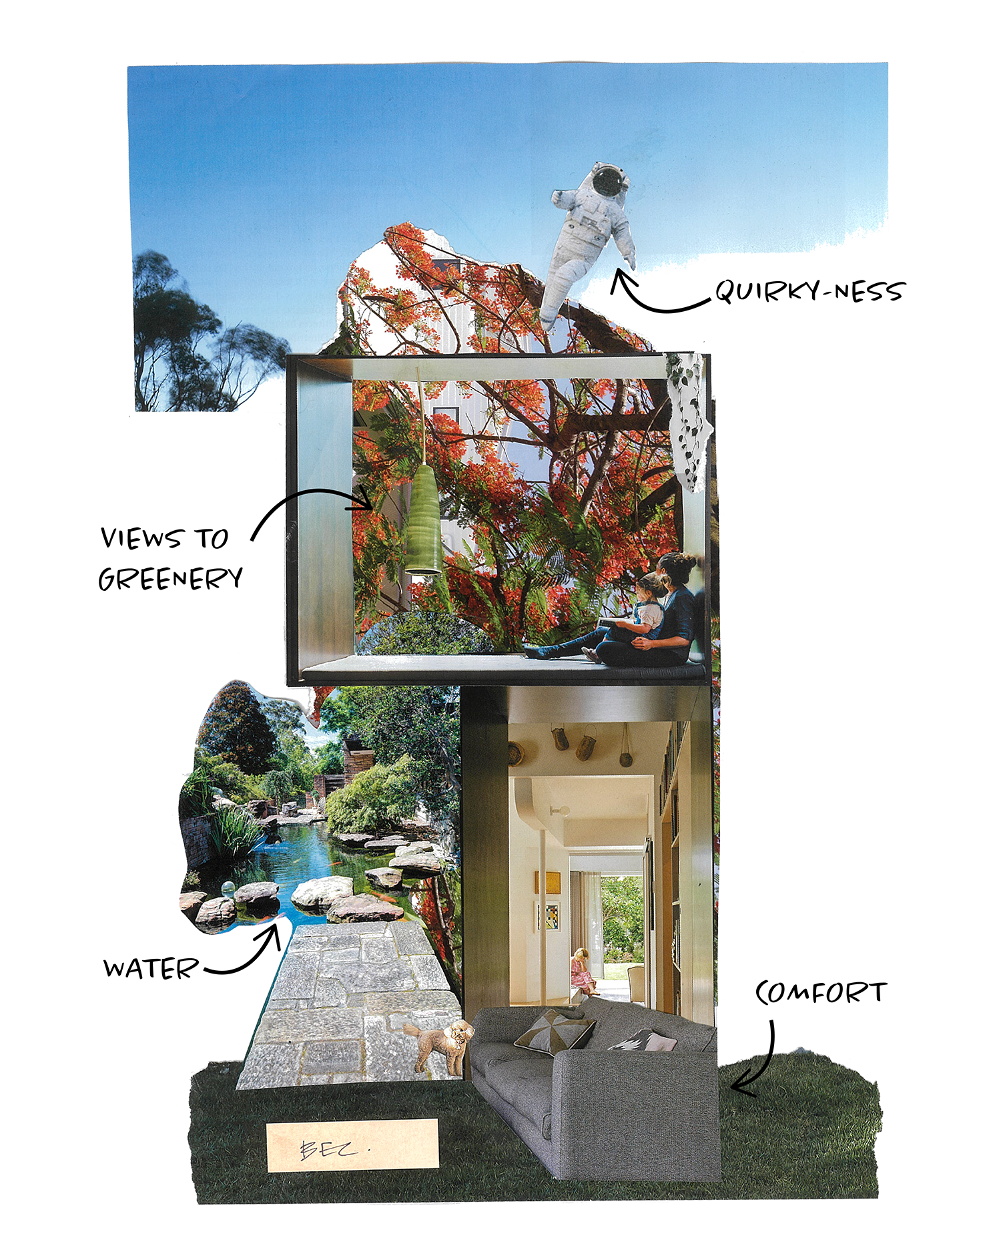
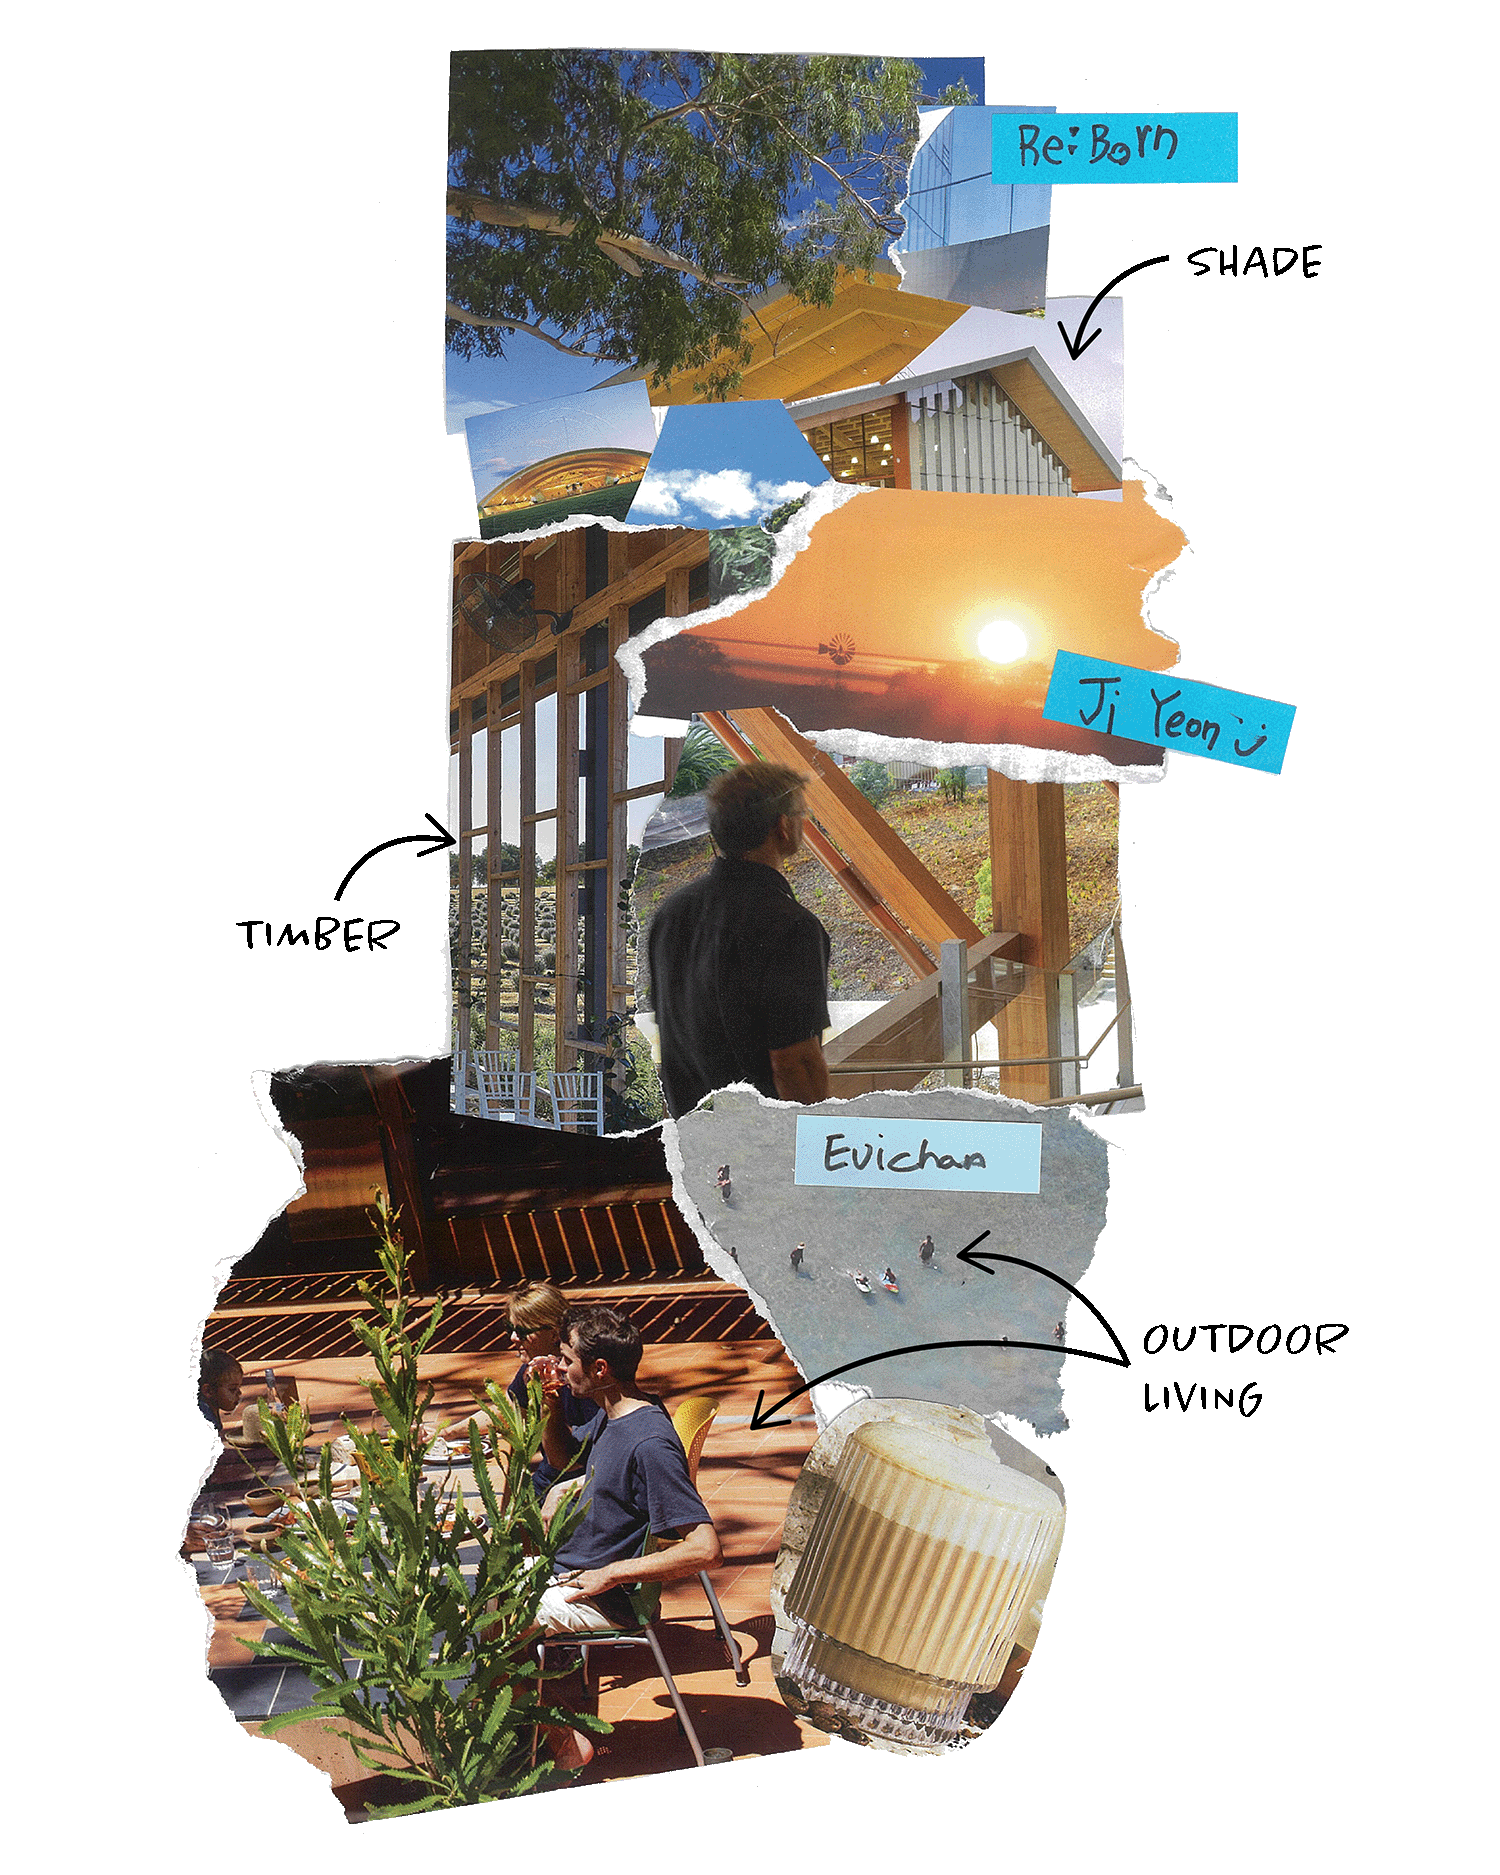
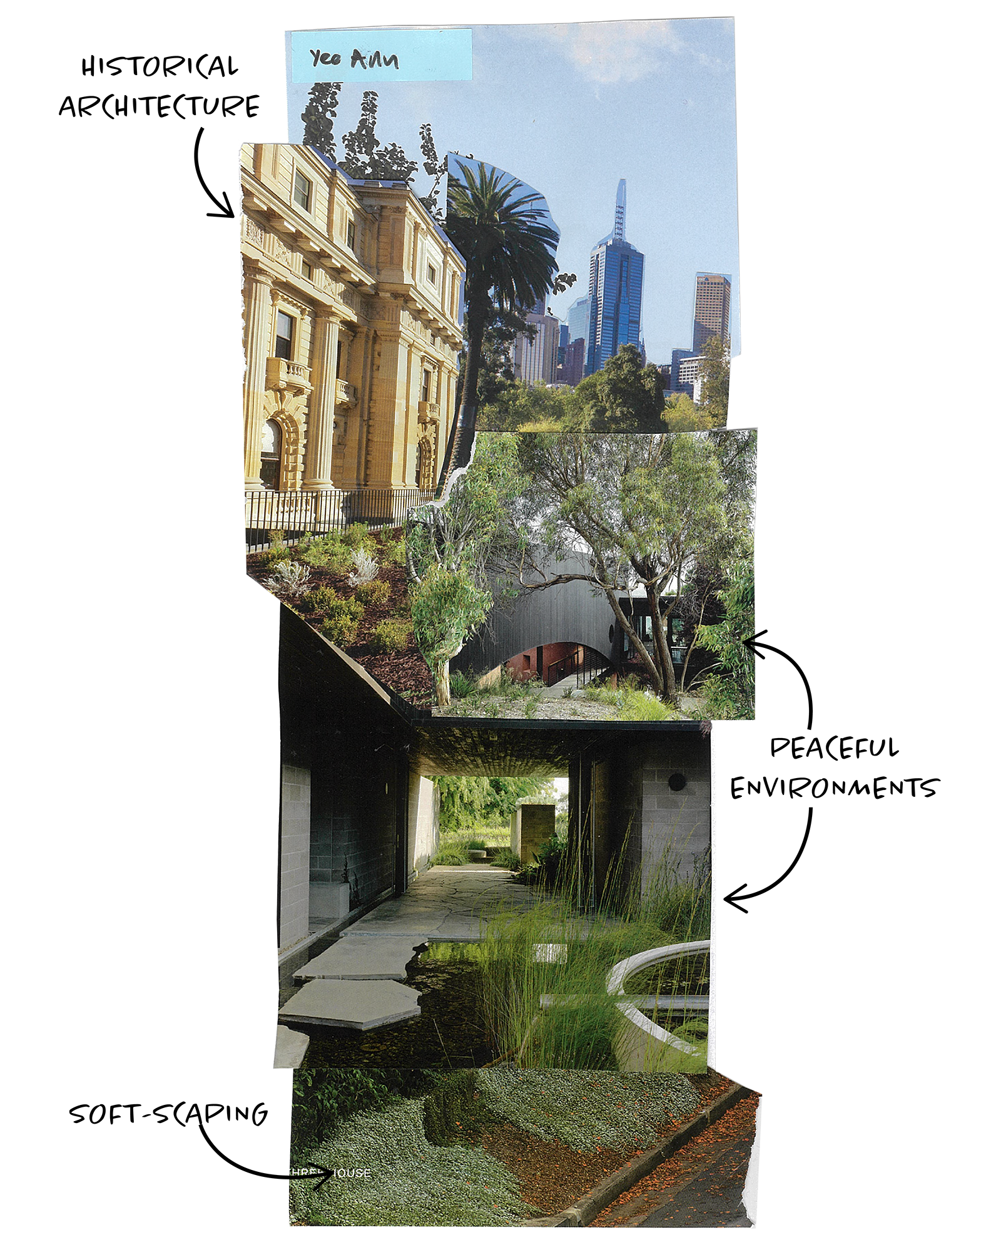
As part of Brisbane Open House 2024, Lily and Abby ran an architectural collage workshop. The call was for Brisbanites to together & reimagine their idea of a city.
Each individual collage was stitched together to create a larger mural- creating a diverse and vibrant collective artwork.